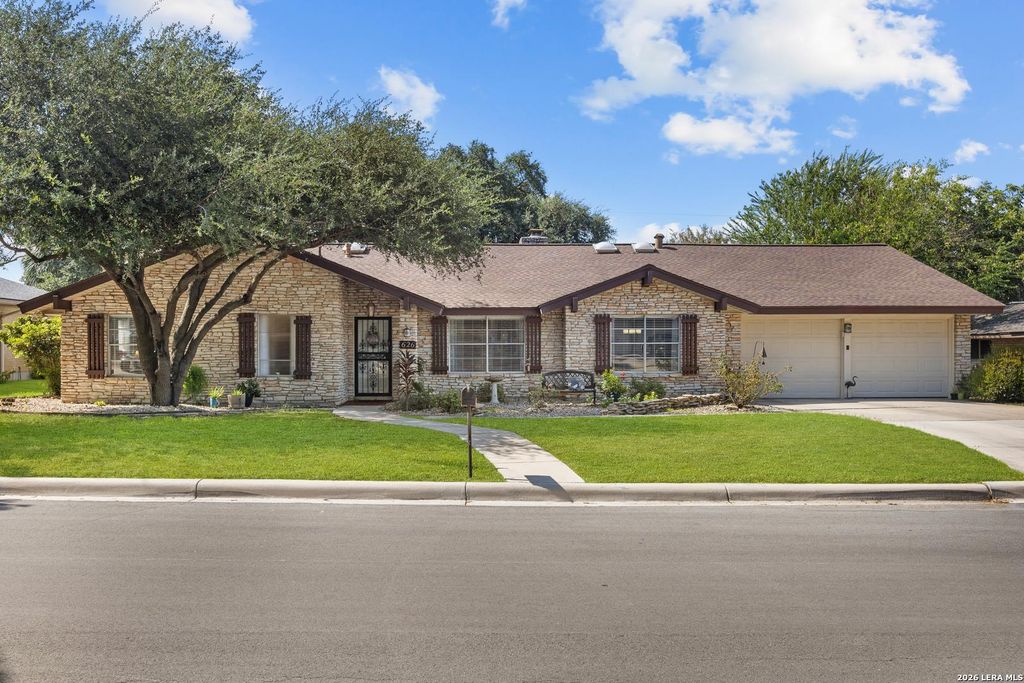
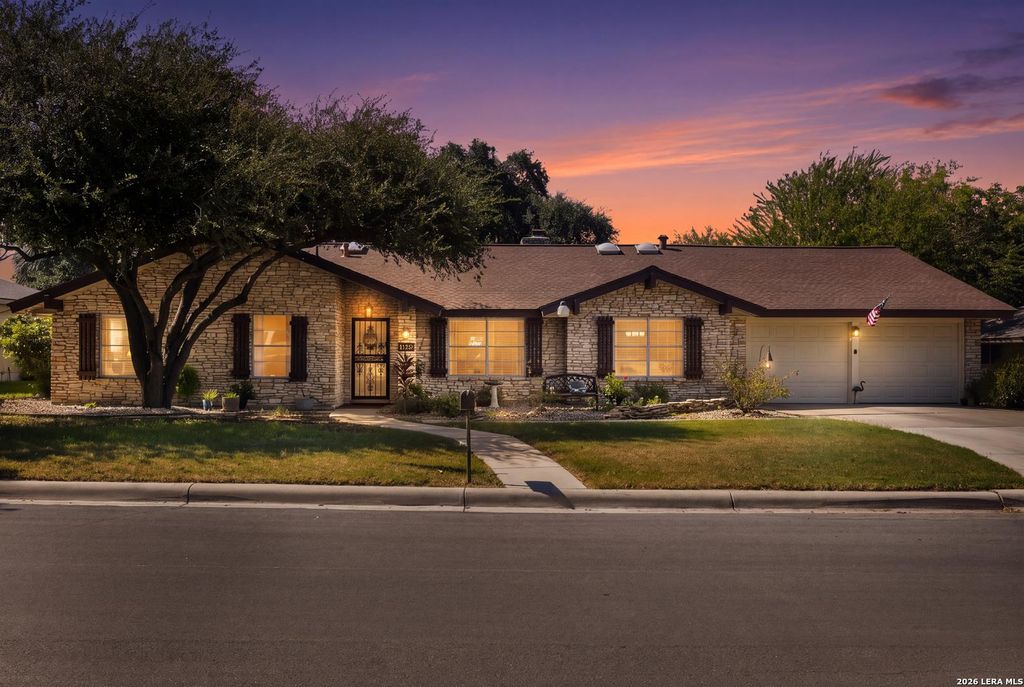
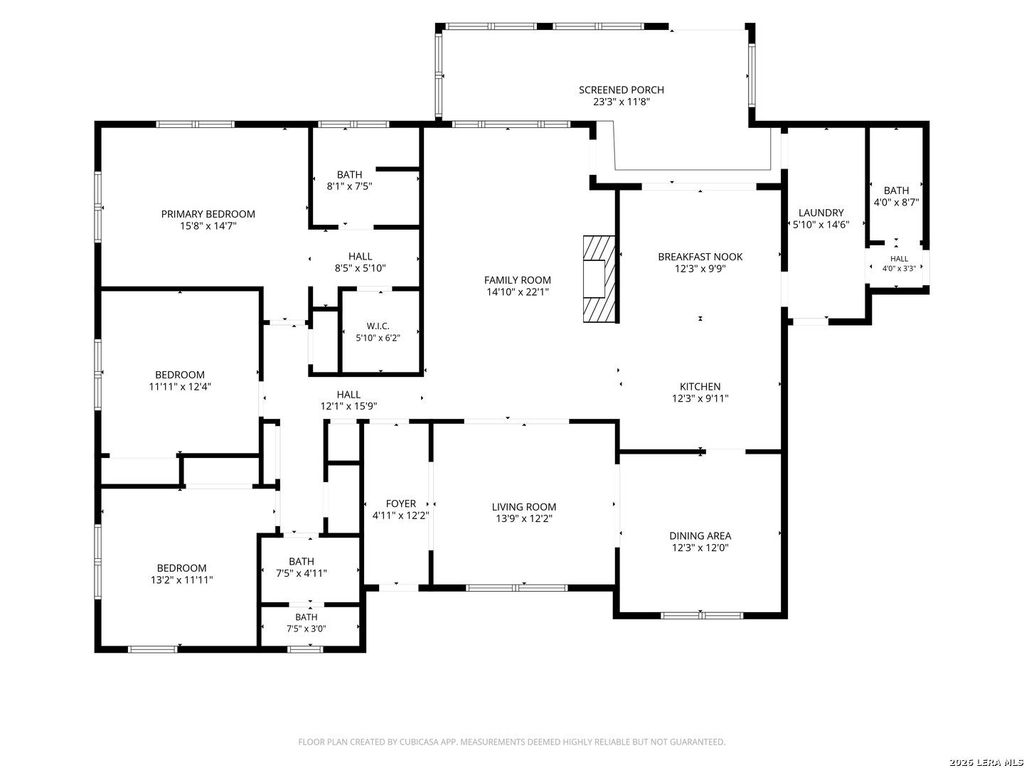
[[800]]626 SUNHAVEN DR is listed for sale at 339,000. The Single-Family property has 4 bedrooms, 2 Full Bathrooms, 1 Half Bathroom, 2287 square feet, and was built in 1967.[[500]]Set on a quiet, tree-lined street in an established Windcrest neighborhood, this one-story ranch has character that is hard to reproduce. A floor-to-ceiling stone fireplace anchors the main living area, where a vaulted ceiling with exposed wood beams and shiplap runs overhead and skylights bring light in all day. Ceilings are flat and smooth throughout - no popcorn. The kitchen has granite counters, a mosaic tile backsplash and stainless appliances, and opens to a breakfast bar and separate dining. Four bedrooms and two and a half baths, all on one level with no steps. The primary suite includes a vanity area and walk-in closet. Recent updates include a brand-new HVAC system, new vinyl flooring throughout with new baseboards, removal of all popcorn ceilings, painted paneling and kitchen cabinets, and a replaced dishwasher. A 23x12 screened porch looks out over mature oaks and crepe myrtles on a privacy-fenced quarter-acre-plus lot. Storage is everywhere - cupboards, closets and tucked-
Set on a quiet, tree-lined street in an established Windcrest neighborhood, this one-story ranch has character that is hard to reproduce. A floor-to-ceiling stone fireplace anchors the main living area, where a vaulted ceiling with exposed wood beams and shiplap runs overhead and skylights bring light in all day. Ceilings are flat and smooth throughout - no popcorn. The kitchen has granite counters, a mosaic tile backsplash and stainless appliances, and opens to a breakfast bar and separate dining. Four bedrooms and two and a half baths, all on one level with no steps. The primary suite includes a vanity area and walk-in closet. Recent updates include a brand-new HVAC system, new vinyl flooring throughout with new baseboards, removal of all popcorn ceilings, painted paneling and kitchen cabinets, and a replaced dishwasher. A 23x12 screened porch looks out over mature oaks and crepe myrtles on a privacy-fenced quarter-acre-plus lot. Storage is everywhere - cupboards, closets and tucked-
Disclaimer: Lot configuration and dimensions are estimates, not based on personal knowledge and come from a third party (Digital Map Products); therefore, you should not rely on the estimates and perform independent confirmation as to their accuracy
View neighborhood information
Ready to Sell your Home?
Request a complimentary home selling analysis featuring recently sold properties, market trends, home valuations and a personalized market update.
School information is computer generated and may not be accurate or current. Buyer must independently verify and confirm enrollment. Please contact the school district to determine the schools to which this property is zoned.







 Currency converter








 Share
Share


 Erase note
 You currently have no custom folders