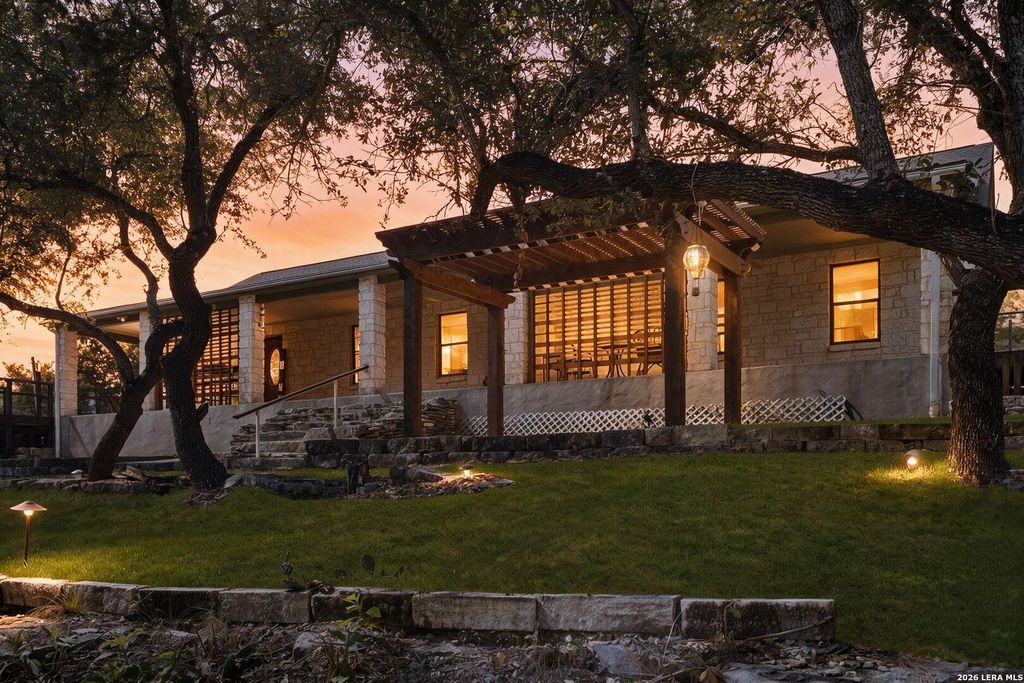
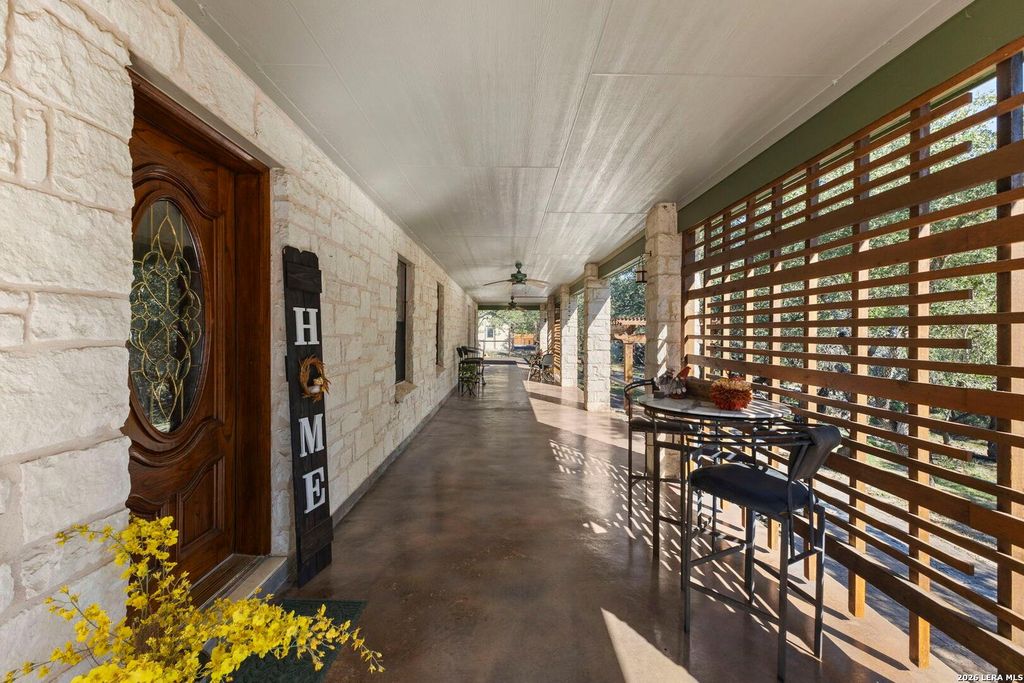
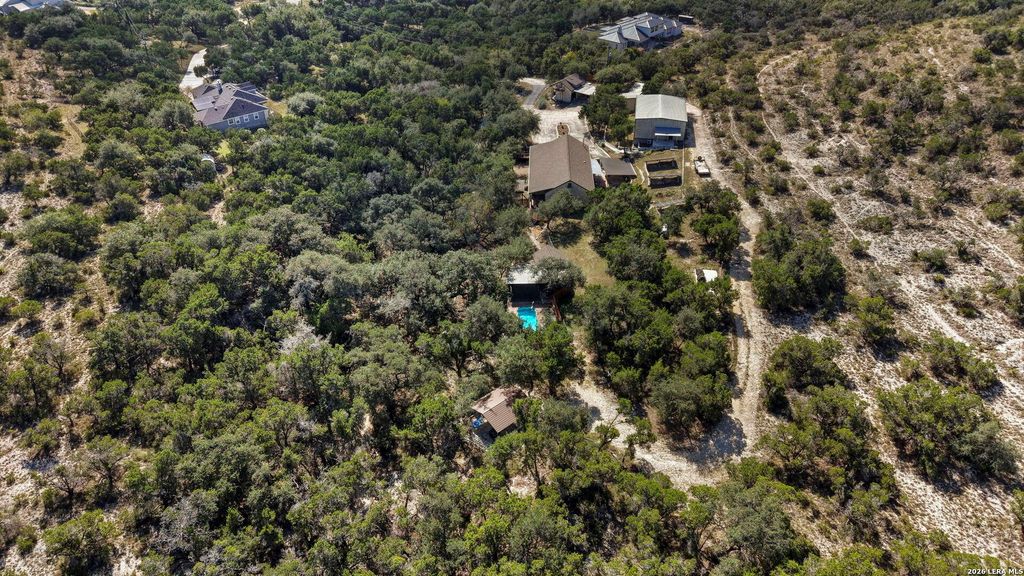
[[800]]31051 Elise Ann is listed for sale at 747,000. The Single-Family property has 3 bedrooms, 2 Full Bathrooms, 2160 square feet, and was built in 2000. The lot size is 4 Square feet.[[500]]OPEN HOUSE..SAT, OCT 17TH 11AM TO 2PM This isnt your typical Hill Country property...and thats exactly the point!!! Tucked away on 4 SECLUDED ACRES, yet conveniently close to everyday essentials, this one-of-a-kind property offers the space, privacy, character, and versatility that are increasingly hard to find. Set within a PEACEFUL BOX CANYON, the 2,160 sq. ft., single-story ranch-style home features 3 BEDROOMS, 2 BATHS, 9-FT CEILINGS, and a full-length covered front porch made for slow mornings, quiet evenings, and listening to the birds while watching wildlife wander through the property. Two Kumaru hardwood decks with copper torch accents flank the porch, while wheelchair-friendly access adds thoughtful functionality. The land itself tells a story. A hand-built rock dam creates a natural separation between the stock tank and rock-lined creek when the rains come, while the front acreage has an almost private-park feel and a gentle hill rises behind the home, creating a won
OPEN HOUSE..SAT, OCT 17TH 11AM TO 2PM This isn't your typical Hill Country property...and that's exactly the point!!! Tucked away on 4 SECLUDED ACRES, yet conveniently close to everyday essentials, this one-of-a-kind property offers the space, privacy, character, and versatility that are increasingly hard to find. Set within a PEACEFUL BOX CANYON, the 2,160 sq. ft., single-story ranch-style home features 3 BEDROOMS, 2 BATHS, 9-FT CEILINGS, and a full-length covered front porch made for slow mornings, quiet evenings, and listening to the birds while watching wildlife wander through the property. Two Kumaru hardwood decks with copper torch accents flank the porch, while wheelchair-friendly access adds thoughtful functionality. The land itself tells a story. A hand-built rock dam creates a natural separation between the stock tank and rock-lined creek when the rains come, while the front acreage has an almost private-park feel and a gentle hill rises behind the home, creating a won
Disclaimer: Lot configuration and dimensions are estimates, not based on personal knowledge and come from a third party (Digital Map Products); therefore, you should not rely on the estimates and perform independent confirmation as to their accuracy
View neighborhood information
Ready to Sell your Home?
Request a complimentary home selling analysis featuring recently sold properties, market trends, home valuations and a personalized market update.
School information is computer generated and may not be accurate or current. Buyer must independently verify and confirm enrollment. Please contact the school district to determine the schools to which this property is zoned.







 Currency converter





 Share


 Erase note
 You currently have no custom folders