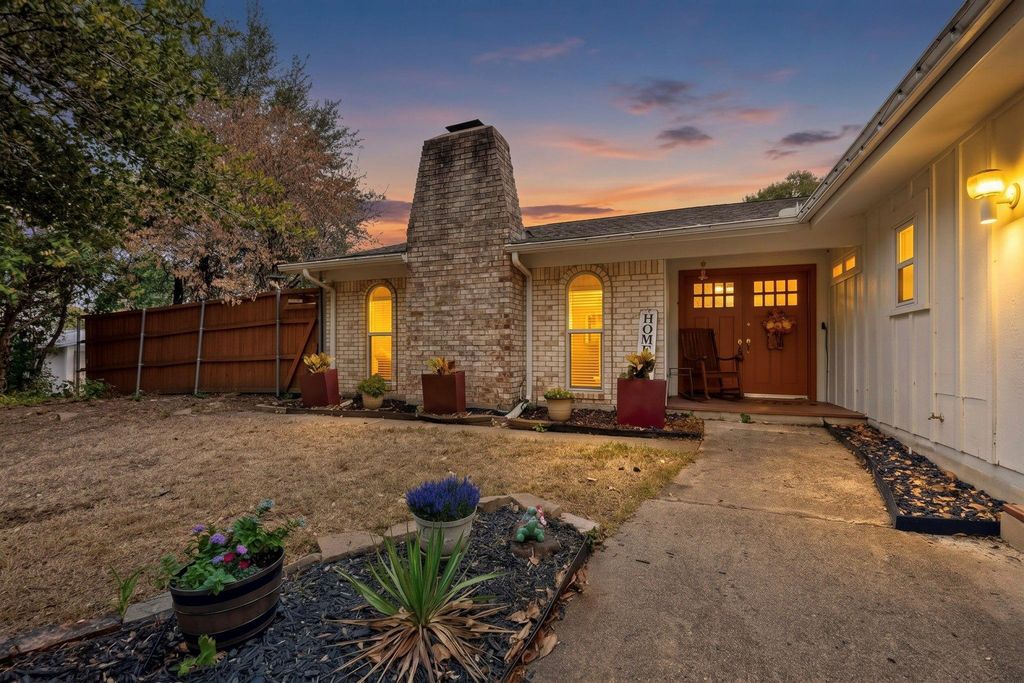
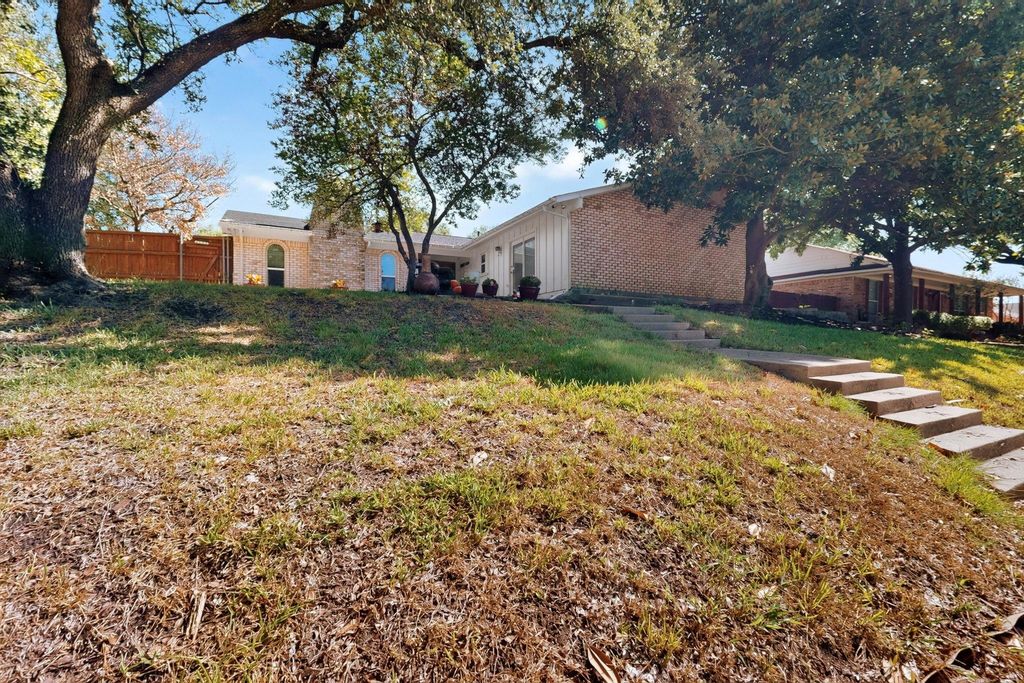
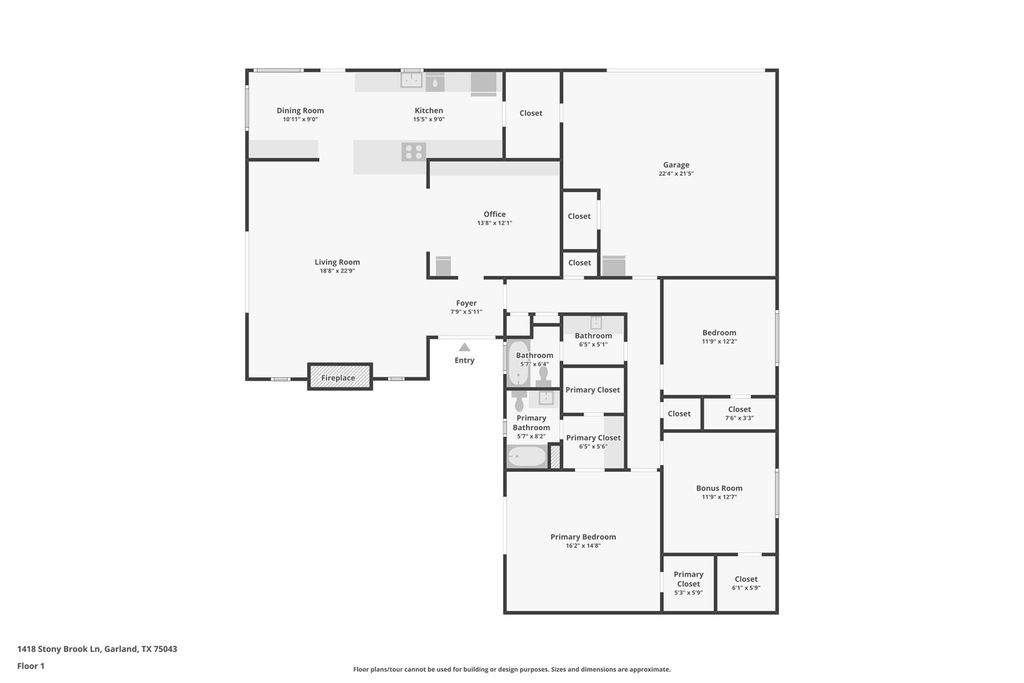
[[800]]1418 Stony Brook Ln is listed for sale at 350,000. The Residential - Single Family property has 3 bedrooms, 2 Full Bathrooms, 2081 square feet, and was built in 1969. The lot size is 11891.9 Square feet.[[500]]This stunning custom single-story home is ideally situated near Lake Ray Hubbard, Eastern Hills, and Indian Lake Park on an elevated lot, offering ample opportunities for outdoor enjoyment with two covered patio areas. The interior boasts a bright and airy open floor plan, where the kitchen seamlessly connects to the family room featuring a cozy fireplace, allowing the cook to engage with family and friends. A spacious dining room showcases a wall of built-ins and a convenient pass-through window to the kitchen, while a barn door leads to the bedrooms. The primary suite includes an ensuite bath and two walk-in closets, complemented by easy-care wood-look luxury vinyl plank flooring throughout the home. Additional storage is available with a wall of built-ins in the garage, and the updated Rainbird sprinkler system can be accessed via smartphone. Conveniently located just minutes from major highways I-635, I-30, and SH190, this home ensures effortless access around the metroplex. Recent updates include the replacement of most cast iron plumbing , new HVAC in 2024, new roof in 2024, new windows installed in 2023, fresh neutral paint, and electrical and foundation.
This stunning custom single-story home is ideally situated near Lake Ray Hubbard, Eastern Hills, and Indian Lake Park on an elevated lot, offering ample opportunities for outdoor enjoyment with two covered patio areas. The interior boasts a bright and airy open floor plan, where the kitchen seamlessly connects to the family room featuring a cozy fireplace, allowing the cook to engage with family and friends. A spacious dining room showcases a wall of built-ins and a convenient pass-through window to the kitchen, while a barn door leads to the bedrooms. The primary suite includes an ensuite bath and two walk-in closets, complemented by easy-care wood-look luxury vinyl plank flooring throughout the home. Additional storage is available with a wall of built-ins in the garage, and the updated Rainbird sprinkler system can be accessed via smartphone. Conveniently located just minutes from major highways I-635, I-30, and SH190, this home ensures effortless access around the metroplex. Recent updates include the replacement of most cast iron plumbing , new HVAC in 2024, new roof in 2024, new windows installed in 2023, fresh neutral paint, and electrical and foundation.
Concrete, Driveway, Enclosed, Garage, Garage Door Opener, Garage Faces Rear, Garage Single Door, Inside Entrance, On Street
Parking Space
Garage 2 / Carport 0 / Total Covered 2
Controlled Access
Accessible Bedroom
Fencing
Wood
Porch
Covered,Deck,Front Porch,Patio,Side Porch
Utility
Alley,Cable Available,City Sewer,City Water,Concrete,Curbs,Electricity Available,Electricity Connected,Individual Gas Meter,Individual Water Meter,Sidewalk
Disclaimer: Lot configuration and dimensions are estimates, not based on personal knowledge and come from a third party (Digital Map Products); therefore, you should not rely on the estimates and perform independent confirmation as to their accuracy
View neighborhood information
Ready to Sell your Home?
Request a complimentary home selling analysis featuring recently sold properties, market trends, home valuations and a personalized market update.
School information is computer generated and may not be accurate or current. Buyer must independently verify and confirm enrollment. Please contact the school district to determine the schools to which this property is zoned.







 Just listed
 Currency converter







 Share
Share


 Erase note
 You currently have no custom folders