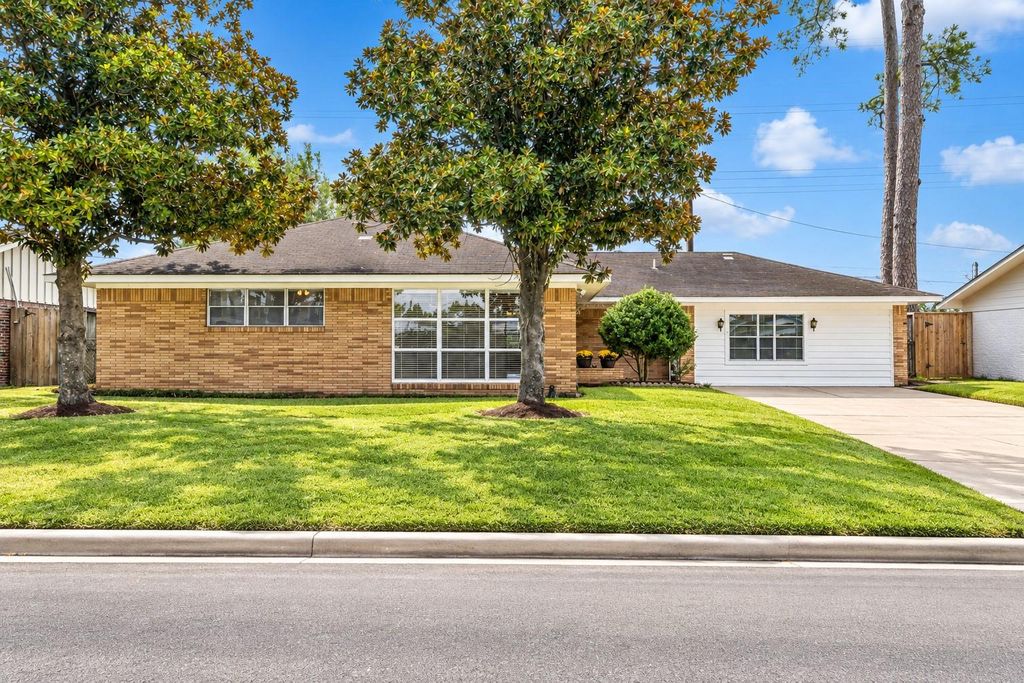
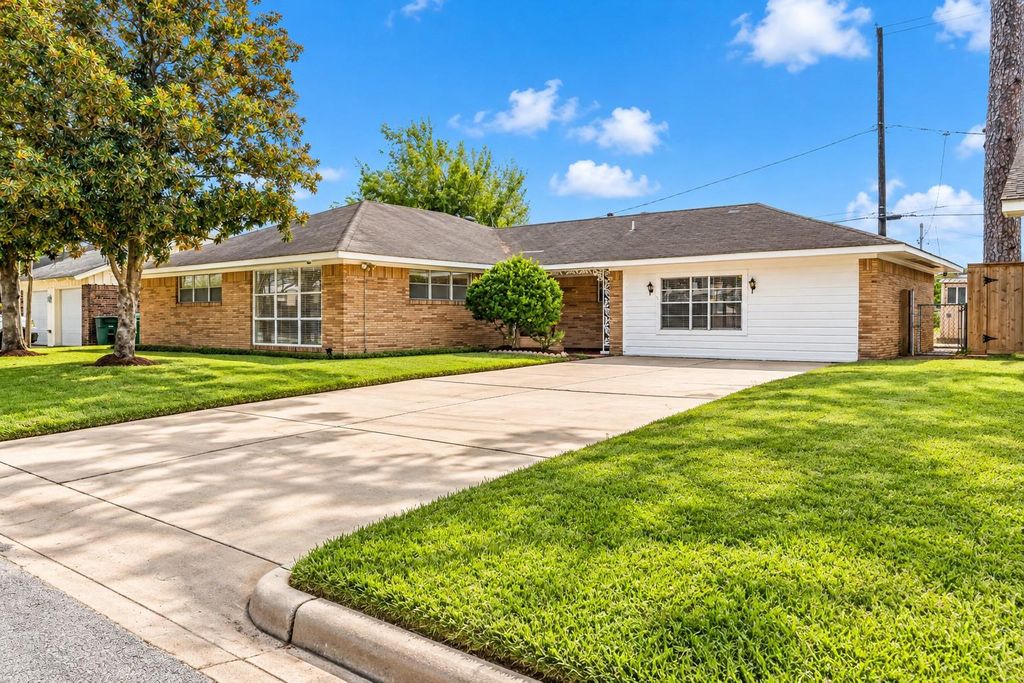
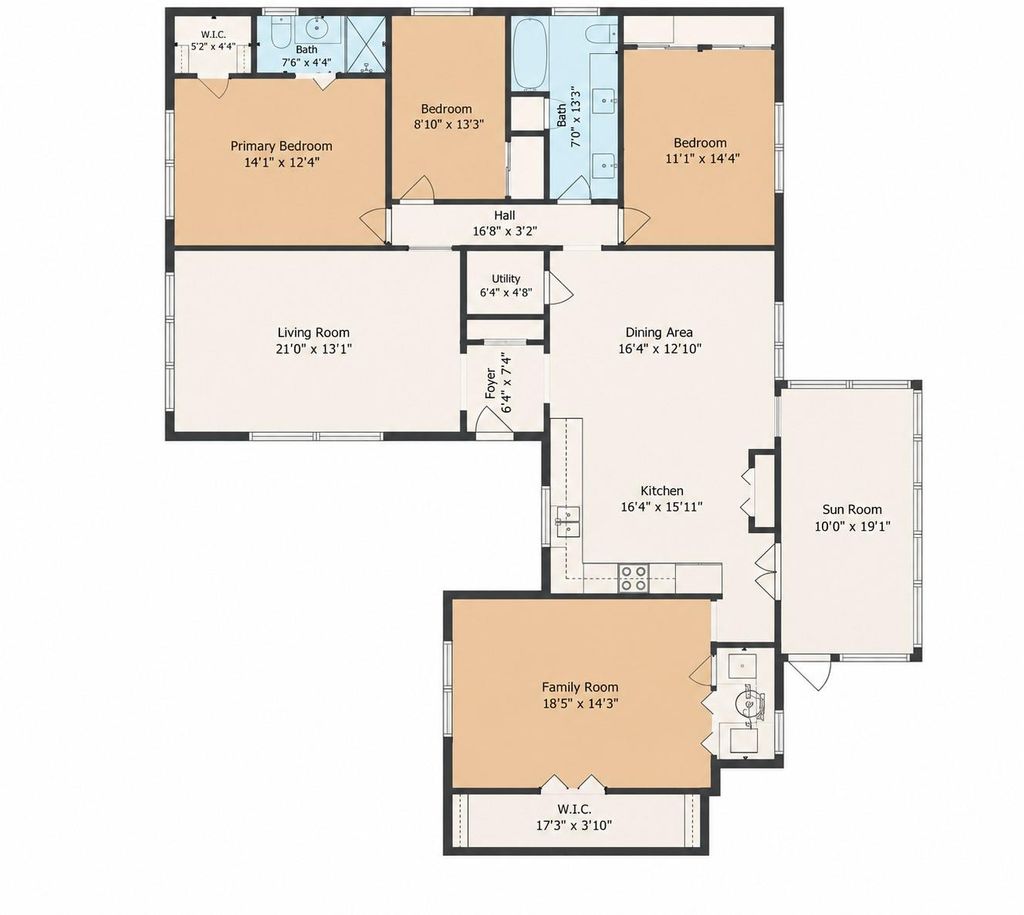
[[800]]1037 Gardendale Dr is listed for sale at 424,000. The Single-Family property has 3 to 4 bedrooms, 2 Full Bathrooms, 2035 square feet, and was built in 1960. The lot size is 8175 Square feet.[[500]]Homes like this dont come along often in Oak Forest! Lovingly maintained by its original owner, this home offers something thats becoming harder to find: an established neighborhood, room to spread out, and a backyard with a view that wont disappear behind future development. Beautiful hardwood floors run throughout, while a thoughtfully converted garage adds a spacious, versatile family room that could easily serve as a fourth bedroom, home office, or whatever fits your lifestyle. Step outside to enjoy the covered sunroom overlooking a fenced backyard, with wide-open space beyond the property thanks to a utility easement. Recent improvements include a brand-new AC (2026), freshly painted front porch, and refreshed landscaping that adds to the homes curb appeal. Located in one of Oak Forests most sought-after neighborhoods and zoned to A-rated elementary, middle, and high schools, this is a rare opportunity to make a well-loved, one-owner home your own!
Homes like this don't come along often in Oak Forest! Lovingly maintained by its original owner, this home offers something that's becoming harder to find: an established neighborhood, room to spread out, and a backyard with a view that won't disappear behind future development. Beautiful hardwood floors run throughout, while a thoughtfully converted garage adds a spacious, versatile family room that could easily serve as a fourth bedroom, home office, or whatever fits your lifestyle. Step outside to enjoy the covered sunroom overlooking a fenced backyard, with wide-open space beyond the property thanks to a utility easement. Recent improvements include a brand-new AC (2026), freshly painted front porch, and refreshed landscaping that adds to the home's curb appeal. Located in one of Oak Forest's most sought-after neighborhoods and zoned to A-rated elementary, middle, and high schools, this is a rare opportunity to make a well-loved, one-owner home your own!
Disclaimer: Lot configuration and dimensions are estimates, not based on personal knowledge and come from a third party (Digital Map Products); therefore, you should not rely on the estimates and perform independent confirmation as to their accuracy
View neighborhood information
Ready to Sell your Home?
Request a complimentary home selling analysis featuring recently sold properties, market trends, home valuations and a personalized market update.
School information is computer generated and may not be accurate or current. Buyer must independently verify and confirm enrollment. Please contact the school district to determine the schools to which this property is zoned.







 Just listed
 Currency converter








 Share


 Erase note
 You currently have no custom folders