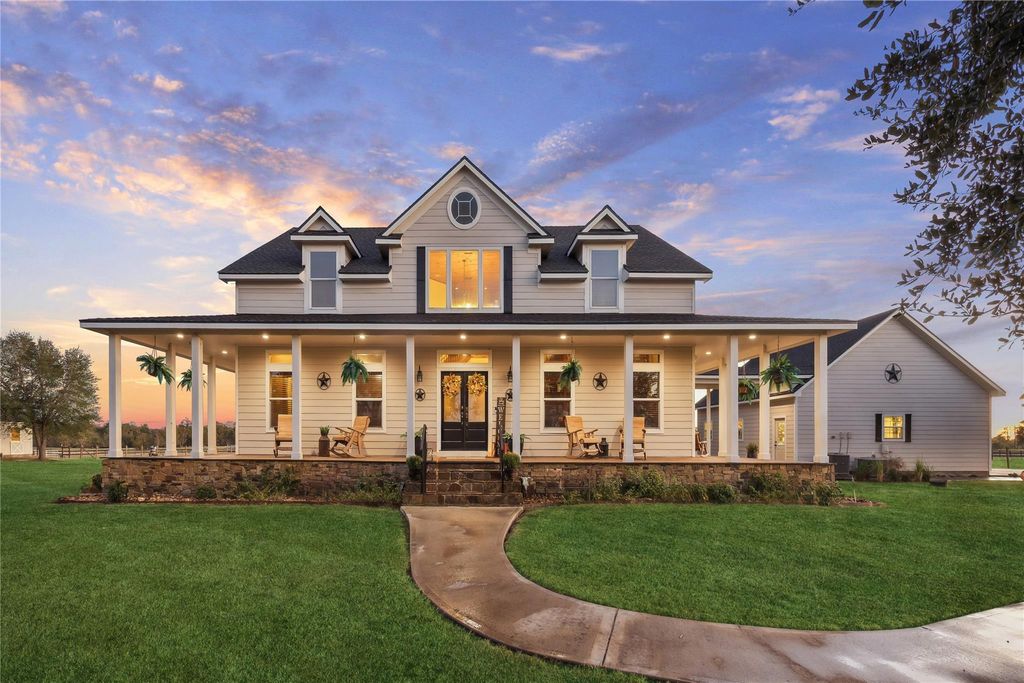
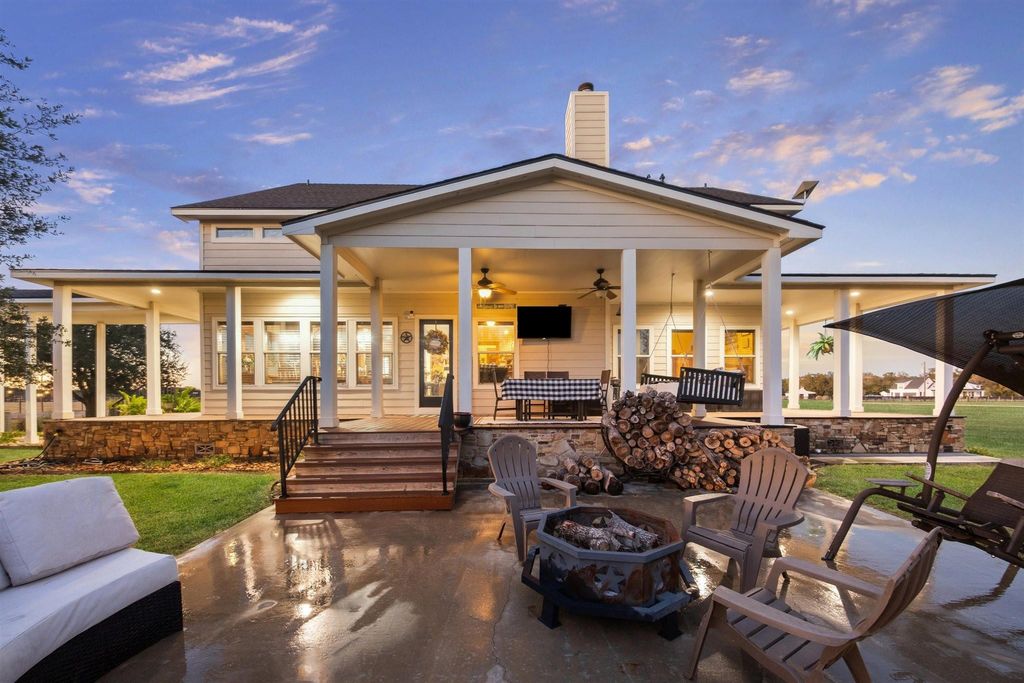
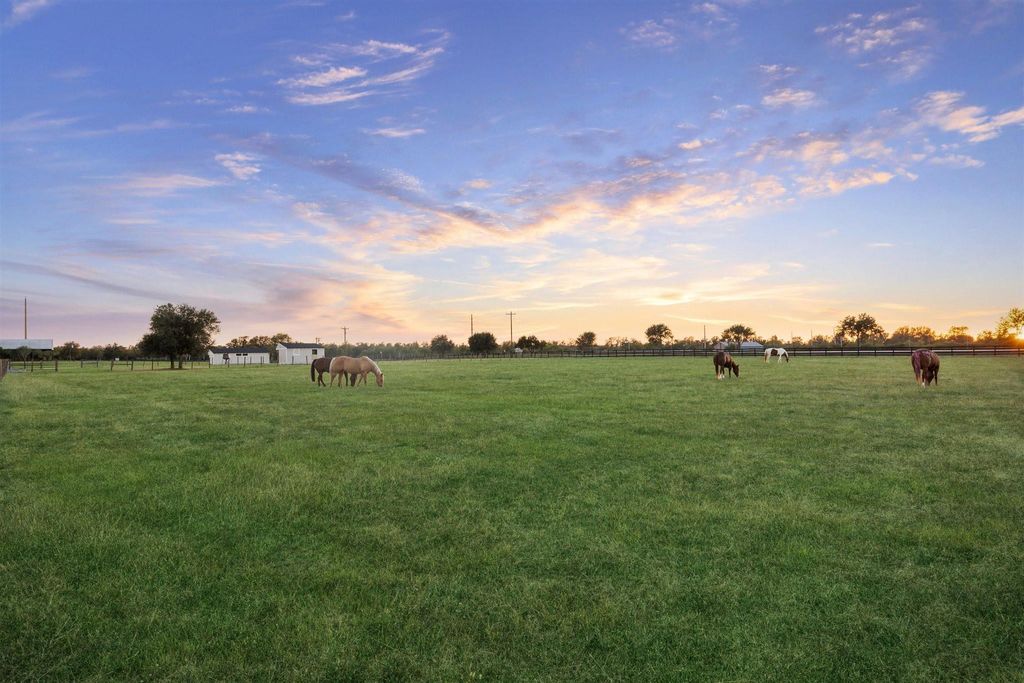
[[800]]40570 Wildlife Run is listed for sale at 1,250,000. The Country Homes/Acreage - Free Standi property has 3 to 4 bedrooms, 2 Full Bathrooms, 1 Half Bathroom, 2483 square feet, and was built in 2008. The lot size is 826202 Square feet.[[500]]Welcome to this turnkey equestrian dream set on nearly 19 private acres within the gated Ranches of Clear Creek. Designed by Sullivan, Henry, Oggero Associates, curated by DSH Design, and built by Hausteca Luxury Builders, this custom home features vaulted ceilings, rich wood accents, a stone fireplace, and wraparound porches offering 180-degree panoramic views. Modern updates including a new roof and A/C units (2025) ensure total comfort, while a custom home office with soaring built-in bookshelves and a library ladder provides a quiet workspace. The property operates under an active wildlife exemption for substantial tax savings and features premier infrastructure: a 6-stall barn with hay loft and tack room, indoor cement wash rack, loafing sheds, auto waterers, cross-fenced pastures, a private pond, a guest apartment, a 2,000 SF workshop, and trailer/RV parking.
Welcome to this turnkey equestrian dream set on nearly 19 private acres within the gated Ranches of Clear Creek. Designed by Sullivan, Henry, Oggero & Associates, curated by DSH Design, and built by Hausteca Luxury Builders, this custom home features vaulted ceilings, rich wood accents, a stone fireplace, and wraparound porches offering 180-degree panoramic views. Modern updates including a new roof and A/C units (2025) ensure total comfort, while a custom home office with soaring built-in bookshelves and a library ladder provides a quiet workspace. The property operates under an active wildlife exemption for substantial tax savings and features premier infrastructure: a 6-stall barn with hay loft and tack room, indoor cement wash rack, loafing sheds, auto waterers, cross-fenced pastures, a private pond, a guest apartment, a 2,000 SF workshop, and trailer/RV parking.
MLS#
73917220
List Price
$1,250,000 ($503/Sqft.)
Listing Status
For Sale
Address
40570 Wildlife Run
City
Hempstead
State
TX
Zip Code
77445
County
Waller County
Subdivision
Ranches Of Clear Creek
Legal Description
S731100 RANCHES OF CLEAR CREEK LOT 38 ACRES 18.967
2 Bedrooms Up,En-Suite Bath,Primary Bed - 1st Floor,Walk-In Closet
Kitchen Description
Breakfast Bar,Island w/o Cooktop,Kitchen open to Family Room,Pantry,Pots/Pans Drawers,Soft Closing Drawers
Room Description
1 Living Area, Breakfast Room, Entry, Family Room, Garage Apartment, Home Office/Study, Kitchen/Dining Combo, Living Area - 1st Floor, Living/Dining Combo, Quarters/Guest House, Utility Room in House
Cooling
Central Electric, Window Units
Heating
Central Gas
Connections
Electric Dryer Connections, Gas Dryer Connections, Washer Connections
Compactor
No
Dishwasher
Yes
Disposal
Yes
Ice Maker
No
Microwave
Yes
Oven
Gas Oven
Range
Electric Range, Gas Cooktop
Energy Feature
Ceiling Fans, Digital Program Thermostat, High-Efficiency HVAC, Insulation - Spray-Foam
Interior
Alarm System - Owned, Fire/Smoke Alarm, Formal Entry/Foyer, High Ceiling, Prewired for Alarm System, Wired for Sound
Exterior
Foundation
Block & Beam
Private Pool
No
Lot Description
Cleared
Garage Carport
Additional Parking,Auto Garage Door Opener,Double-Wide Driveway,RV Parking,Workshop
Disclaimer: Lot configuration and dimensions are estimates, not based on personal knowledge and come from a third party (Digital Map Products); therefore, you should not rely on the estimates and perform independent confirmation as to their accuracy
View neighborhood information
Ready to Sell your Home?
Request a complimentary home selling analysis featuring recently sold properties, market trends, home valuations and a personalized market update.
School information is computer generated and may not be accurate or current. Buyer must independently verify and confirm enrollment. Please contact the school district to determine the schools to which this property is zoned.







 Just listed
 Currency converter








 Share


 Erase note
 You currently have no custom folders