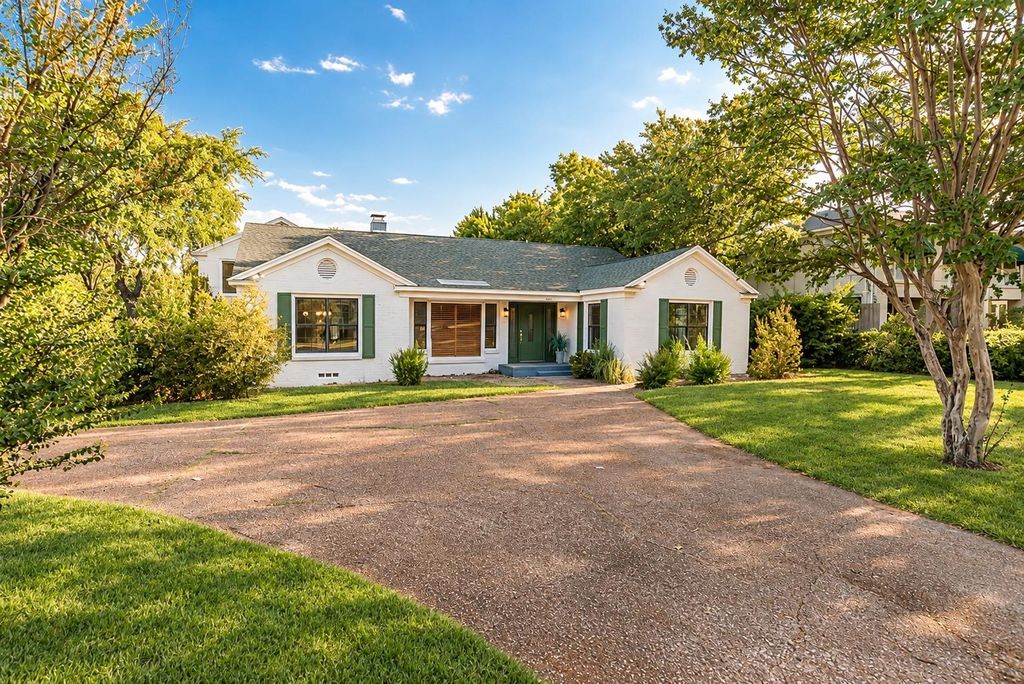
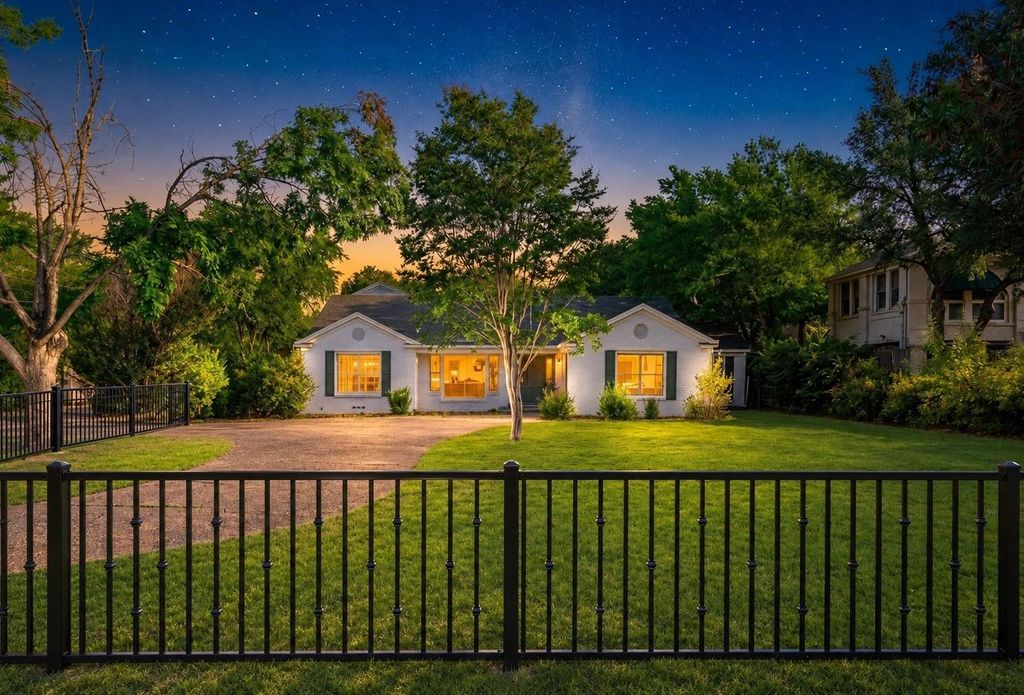
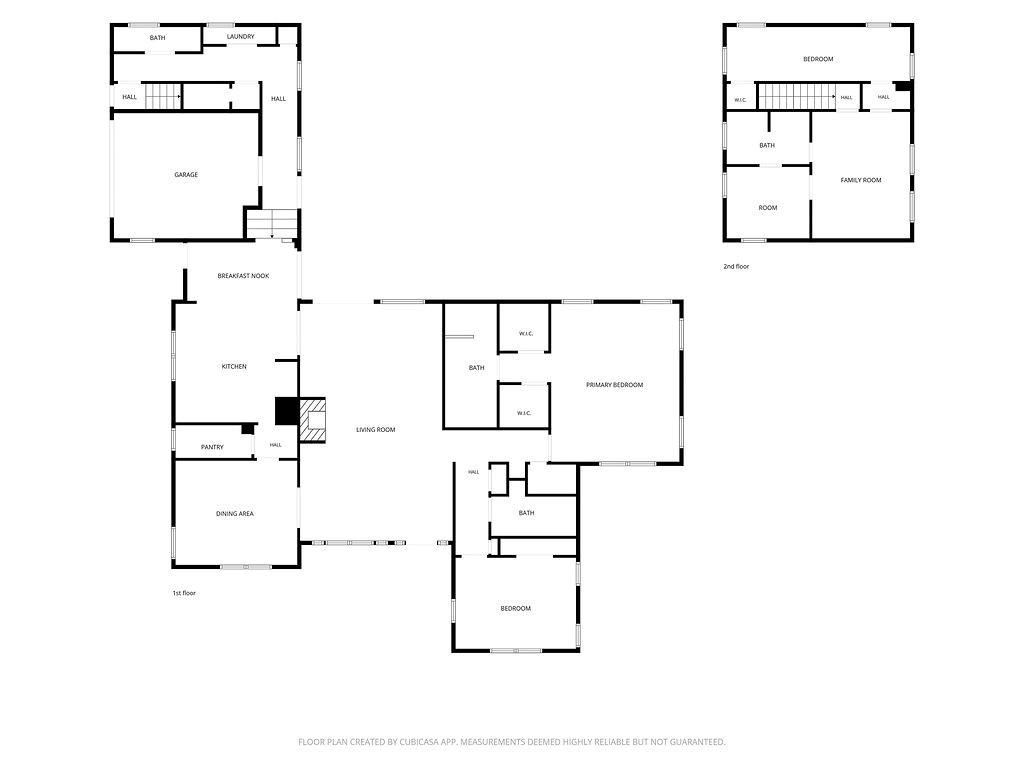
[[800]]4601 Meadowbrook Dr is listed for sale at 475,000. The Residential - Single Family property has 4 bedrooms, 3 Full Bathrooms, 1 Half Bathroom, 3255 square feet, and was built in 1948. The lot size is 17681 Square feet.[[500]]Fully renovated 3,255 sq ft home on a quiet street of large lots and classic homes. The main level is the primary wing: oversized owners retreat, spa bath with freestanding tub and walk-in shower, plus a 2nd main-floor bedroom for guests or office. A separate 2nd-floor wing over the garage has its own private entrance, 2 bedrooms and a large family room, great for teens, in-laws or guests. The kitchen sets the range into a full-height original brick archway with vent hood; waterfall quartz island, shaker cabinetry, coffee bar. Great room with floor-to-ceiling brick fireplace and curved hearth bench. Huge front lawn, newly fenced with black metal fencing and gates, with circular drive; fenced, tree-screened private backyard with covered patio, fire pit and room for a pool (quote available). 4 bed, 3.5 bath, 2-car garage. Sale is the house on an approx. 0.41-ac lot; the fenced vacant corner lot is excluded. Replat in process; closing to follow plat recording.
Fully renovated 3,255 sq ft home on a quiet street of large lots and classic homes. The main level is the primary wing: oversized owner's retreat, spa bath with freestanding tub and walk-in shower, plus a 2nd main-floor bedroom for guests or office. A separate 2nd-floor wing over the garage has its own private entrance, 2 bedrooms and a large family room, great for teens, in-laws or guests. The kitchen sets the range into a full-height original brick archway with vent hood; waterfall quartz island, shaker cabinetry, coffee bar. Great room with floor-to-ceiling brick fireplace and curved hearth bench. Huge front lawn, newly fenced with black metal fencing and gates, with circular drive; fenced, tree-screened private backyard with covered patio, fire pit and room for a pool (quote available). 4 bed, 3.5 bath, 2-car garage. Sale is the house on an approx. 0.41-ac lot; the fenced vacant corner lot is excluded. Replat in process; closing to follow plat recording.
Dishwasher, Electric Range, Electric Water Heater, Microwave, Vented Exhaust Fan
Security System
Smoke Detector(s)
Interior
Built-in Features, Decorative Lighting, Double Vanity, High Speed Internet Available, In-Law Suite Floorplan, Kitchen Island, Open Floorplan, Walk-In Closet(s)
Exterior
Roof
Composition
Foundation
Slab
Private Pool
No
Exterior Type
Brick
Lot Description
Landscaped, Level, Lrg. Backyard Grass, Many Trees
Parking
Circular Driveway, Driveway, Garage
Parking Space
Garage 2 / Carport 0 / Total Covered 2
Fencing
Back Yard,Fenced,Front Yard,Gate,Metal,Privacy,Wood
Porch
Covered,Deck,Patio
Easements
Utilities
Utility
City Sewer,City Water,Curbs,Electricity Connected
Exterior
Covered Deck, Fire Pit, Private Entrance, Private Yard
Disclaimer: Lot configuration and dimensions are estimates, not based on personal knowledge and come from a third party (Digital Map Products); therefore, you should not rely on the estimates and perform independent confirmation as to their accuracy
View neighborhood information
Ready to Sell your Home?
Request a complimentary home selling analysis featuring recently sold properties, market trends, home valuations and a personalized market update.
School information is computer generated and may not be accurate or current. Buyer must independently verify and confirm enrollment. Please contact the school district to determine the schools to which this property is zoned.







 Just listed
 Currency converter








 Share
Share


 Erase note
 You currently have no custom folders