4216 Bridgestone Dr is listed for sale at $ 390,000. The Residential - Single Family property has 5 bedrooms, 2 Full Bathrooms, 1 Half Bathroom, 2917 square feet and was built in 2012. The lot size is 0.126 Acres. BRDiscover this beautifully remodeled 5-bedroom, 2.5-bath home offering approximately 2,917 square feet of thoughtfully updated living space. This spacious two-story home combines modern upgrades with functional design and timeless character.
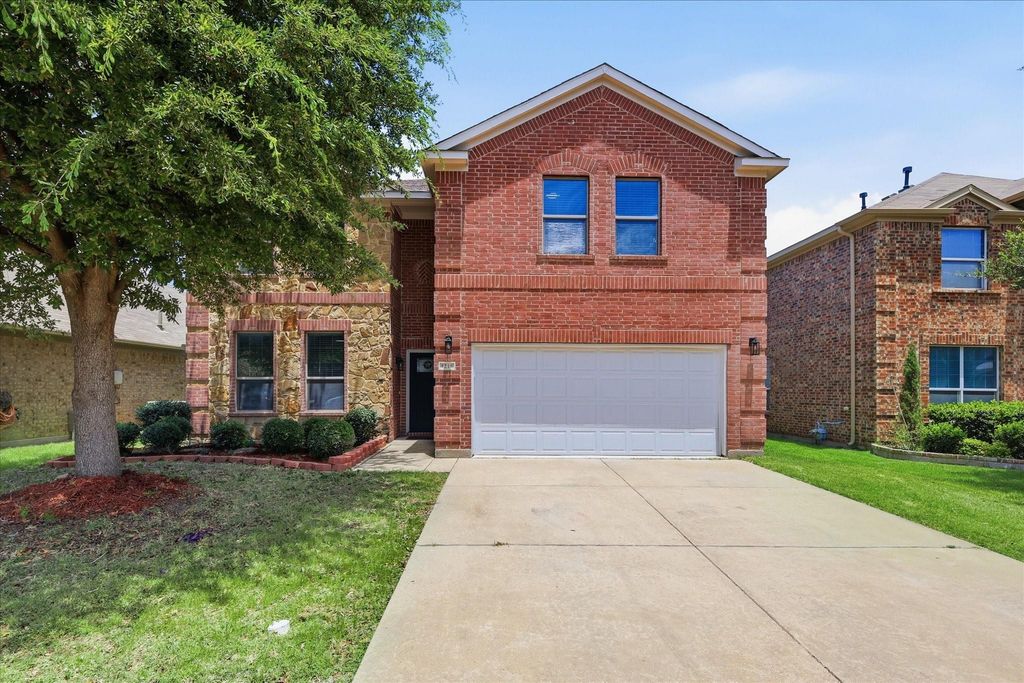
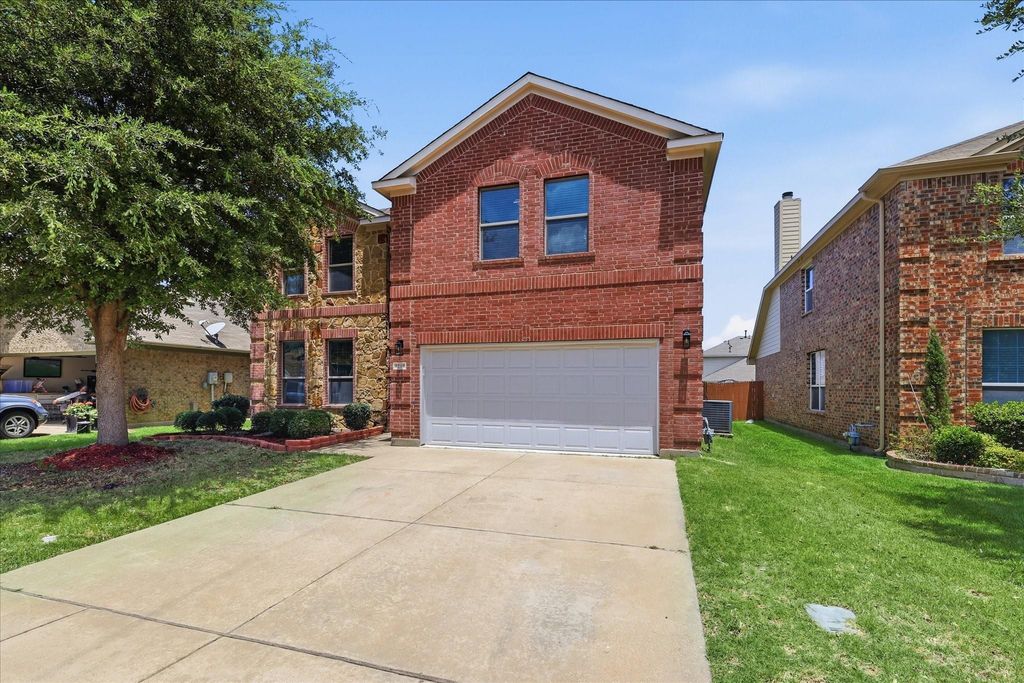
From the moment you arrive, you’ll appreciate the large mature tree that enhances the home’s curb appeal and welcoming presence. Inside, the home features brand-new laminate flooring throughout along with custom accent paneling that adds warmth and sophistication to both the living room and primary suite.
The remodeled kitchen is designed to impress with new custom cabinetry, granite countertops, and plenty of space for cooking and entertaining. The downstairs primary suite offers a private retreat featuring a luxurious standalone soaking tub, separate shower, and stylish finishes.
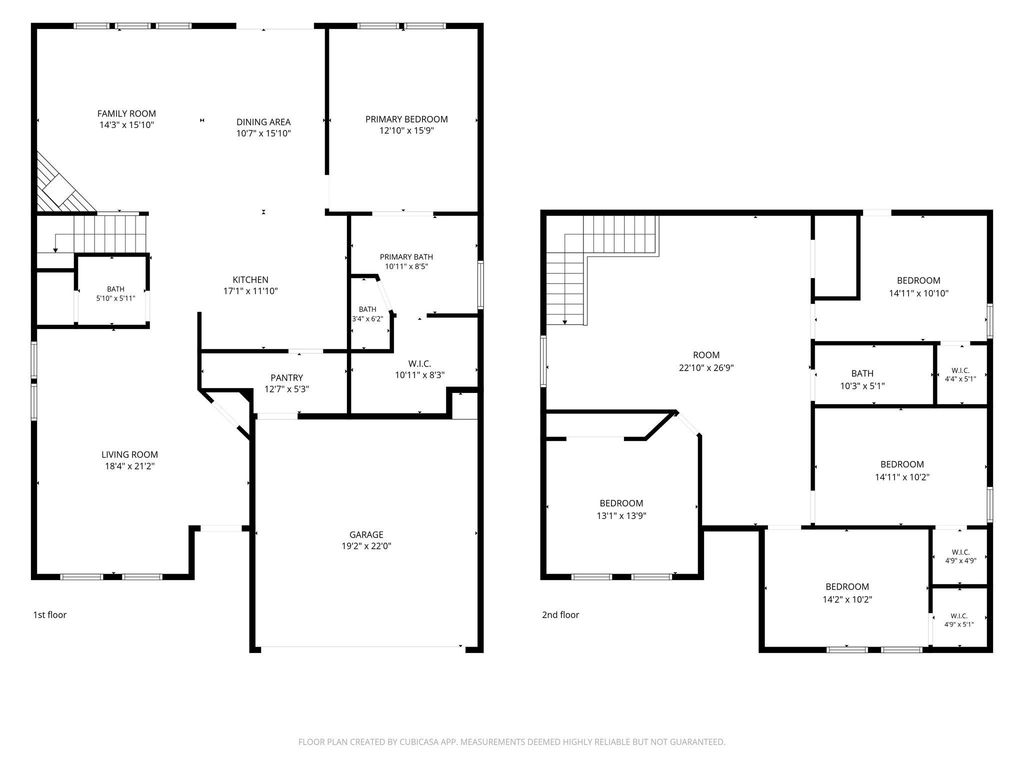
This home provides exceptional flexibility with three living areas and two dining spaces, including a formal living room, formal dining room, breakfast area, and an upstairs game room perfect for entertaining, working from home, or relaxing with family.
The primary bedroom is conveniently located downstairs, while all secondary bedrooms are upstairs, creating an ideal layout for privacy and functionality.
If you’re looking for space, modern updates, and versatile living areas in a beautifully refreshed home, this one is a must-see.
Discover this beautifully remodeled 5-bedroom, 2.5-bath home offering approximately 2,917 square feet of thoughtfully updated living space. This spacious two-story home combines modern upgrades with functional design and timeless character.
From the moment you arrive, you’ll appreciate the large mature tree that enhances the home’s curb appeal and welcoming presence. Inside, the home features brand-new laminate flooring throughout along with custom accent paneling that adds warmth and sophistication to both the living room and primary suite.
The remodeled kitchen is designed to impress with new custom cabinetry, granite countertops, and plenty of space for cooking and entertaining. The downstairs primary suite offers a private retreat featuring a luxurious standalone soaking tub, separate shower, and stylish finishes.
This home provides exceptional flexibility with three living areas and two dining spaces, including a formal living room, formal dining room, breakfast area, and an upstairs game room perfect for entertaining, working from home, or relaxing with family.
The primary bedroom is conveniently located downstairs, while all secondary bedrooms are upstairs, creating an ideal layout for privacy and functionality.
If you’re looking for space, modern updates, and versatile living areas in a beautifully refreshed home, this one is a must-see.
Disclaimer: Lot configuration and dimensions are estimates, not based on personal knowledge and come from a third party (Digital Map Products); therefore, you should not rely on the estimates and perform independent confirmation as to their accuracy
Ready to Sell your Home?
If you like this property and are also considering selling your current home now, you may find out how. Request your home selling analysis report featuring Recently Sold, Market Analysis, Home Valuations, and Market Update.
School information is computer generated and may not be accurate or current. Buyer must independently verify and confirm enrollment. Please contact the school district to determine the schools to which this property is zoned.












 Just listed
 Currency converter








 Share
Share


 Erase note
 You currently have no custom folders