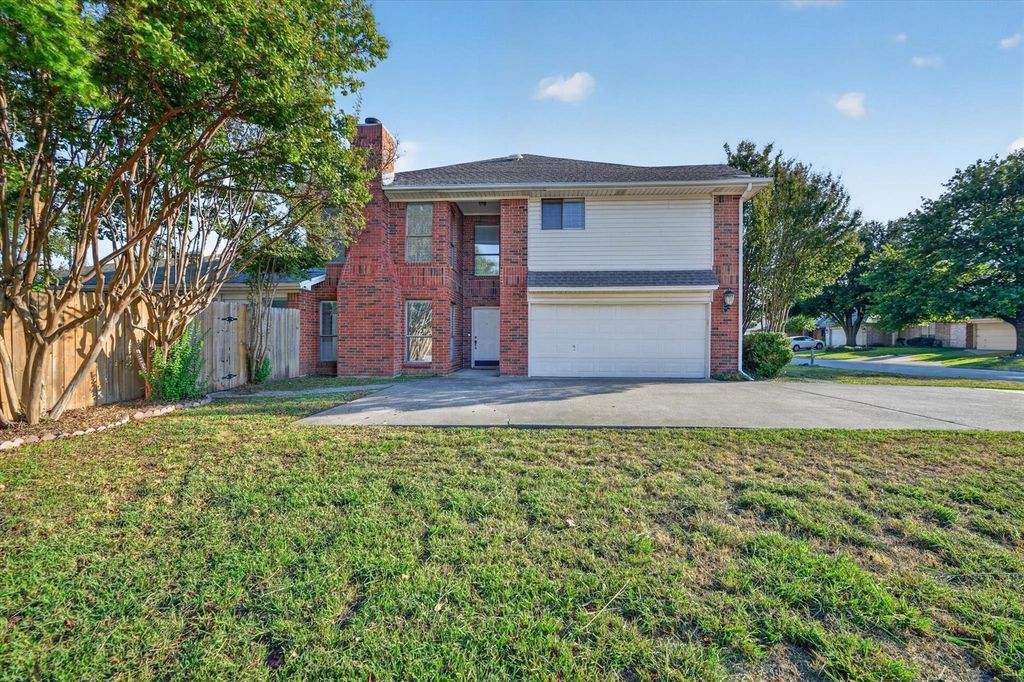
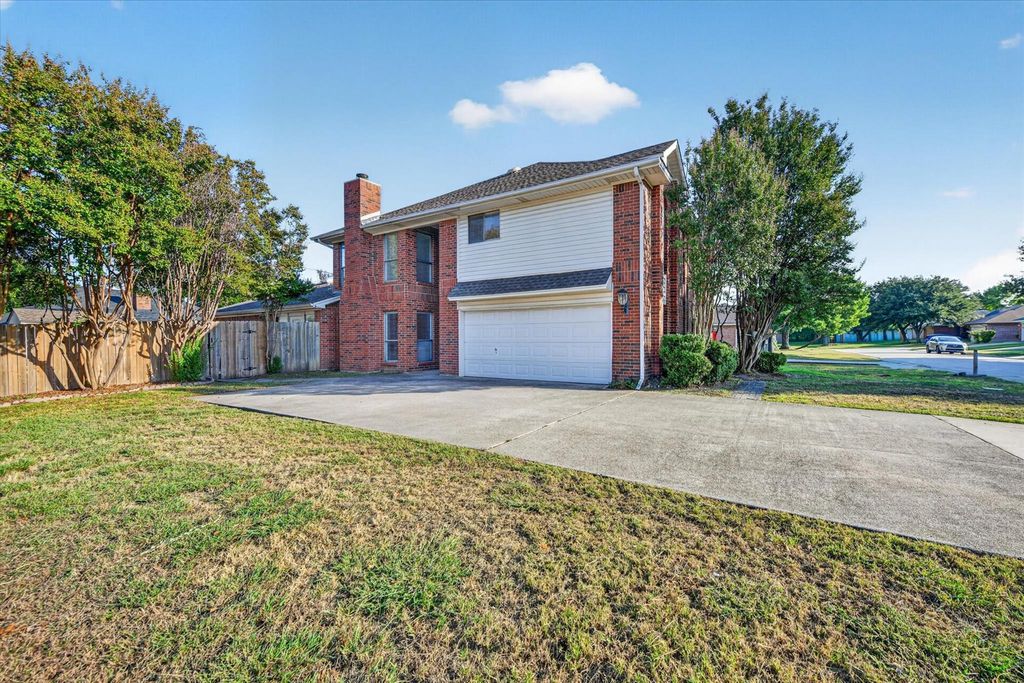
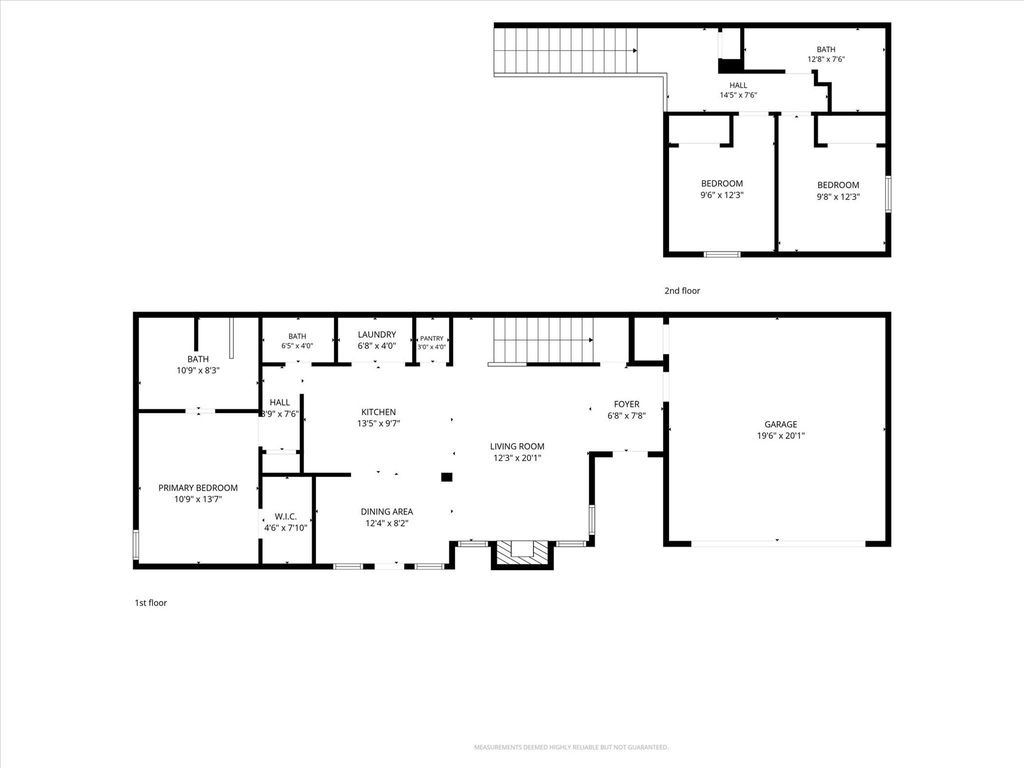
[[800]]5646 Cancun Dr is listed for sale at 305,000. The Residential - Townhouse property has 3 bedrooms, 2 Full Bathrooms, 1 Half Bathroom, 1469 square feet, and was built in 1986. The lot size is 5901 Square feet.[[500]]Welcome home to a beautifully refreshed townhome that combines modern updates with an inviting, easy living floor plan. A new foundation with a transferable warranty provides added peace of mind, while new flooring and fresh paint throughout create a clean, contemporary feel. The light filled main level features vaulted ceilings, a cozy fireplace, and an open connection between the living and kitchen areas. The kitchen offers granite countertops, with a convenient half bath nearby. The spacious primary suite is privately located on the first floor. Upstairs, two generously sized bedrooms share a full bath providing plenty of space additional living needs or an office. Ideally situated in the heart of the Mid Cities and just three minutes from the train station, with convenient service to downtown Fort Worth and DFW International Airport, this move in ready home offers an impressive combination of location, updates, comfort, and value.
Welcome home to a beautifully refreshed townhome that combines modern updates with an inviting, easy living floor plan. A new foundation with a transferable warranty provides added peace of mind, while new flooring and fresh paint throughout create a clean, contemporary feel. The light filled main level features vaulted ceilings, a cozy fireplace, and an open connection between the living and kitchen areas. The kitchen offers granite countertops, with a convenient half bath nearby. The spacious primary suite is privately located on the first floor. Upstairs, two generously sized bedrooms share a full bath providing plenty of space additional living needs or an office. Ideally situated in the heart of the Mid Cities and just three minutes from the train station, with convenient service to downtown Fort Worth and DFW International Airport, this move in ready home offers an impressive combination of location, updates, comfort, and value.
Dishwasher, Disposal, Electric Cooktop, Electric Oven, Convection Oven, Vented Exhaust Fan
Interior
Cable TV Available, Decorative Lighting, Eat-in Kitchen, Flat Screen Wiring, Granite Counters, High Speed Internet Available, Kitchen Island, Open Floorplan, Pantry, Vaulted Ceiling(s), Walk-In Closet(s)
Disclaimer: Lot configuration and dimensions are estimates, not based on personal knowledge and come from a third party (Digital Map Products); therefore, you should not rely on the estimates and perform independent confirmation as to their accuracy
View neighborhood information
Ready to Sell your Home?
Request a complimentary home selling analysis featuring recently sold properties, market trends, home valuations and a personalized market update.
School information is computer generated and may not be accurate or current. Buyer must independently verify and confirm enrollment. Please contact the school district to determine the schools to which this property is zoned.







 Just listed
 Currency converter








 Share
Share


 Erase note
 You currently have no custom folders