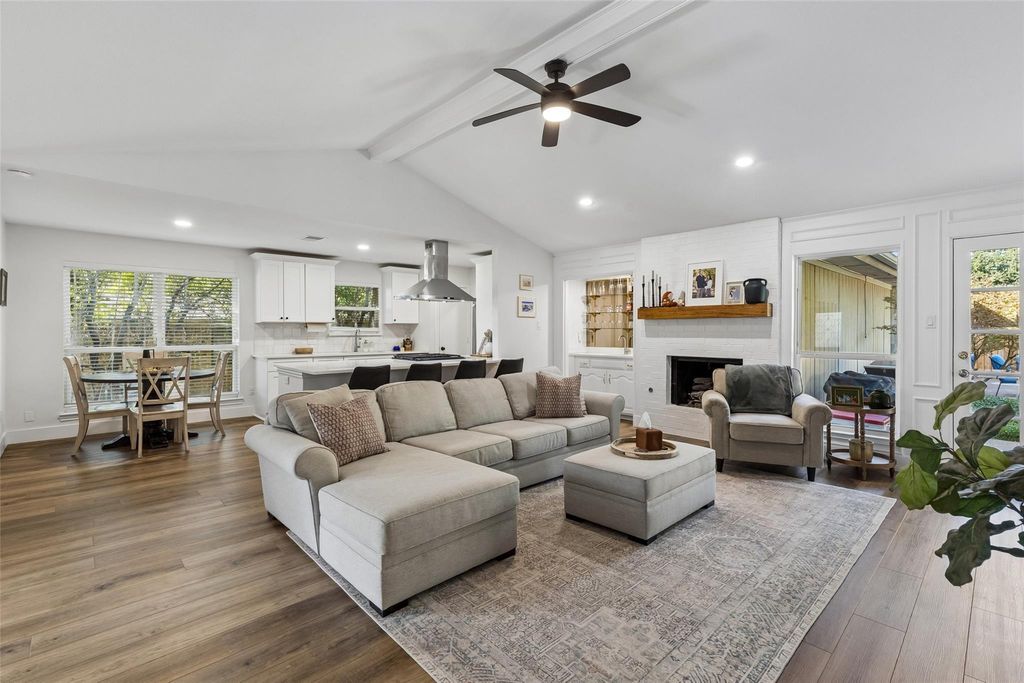
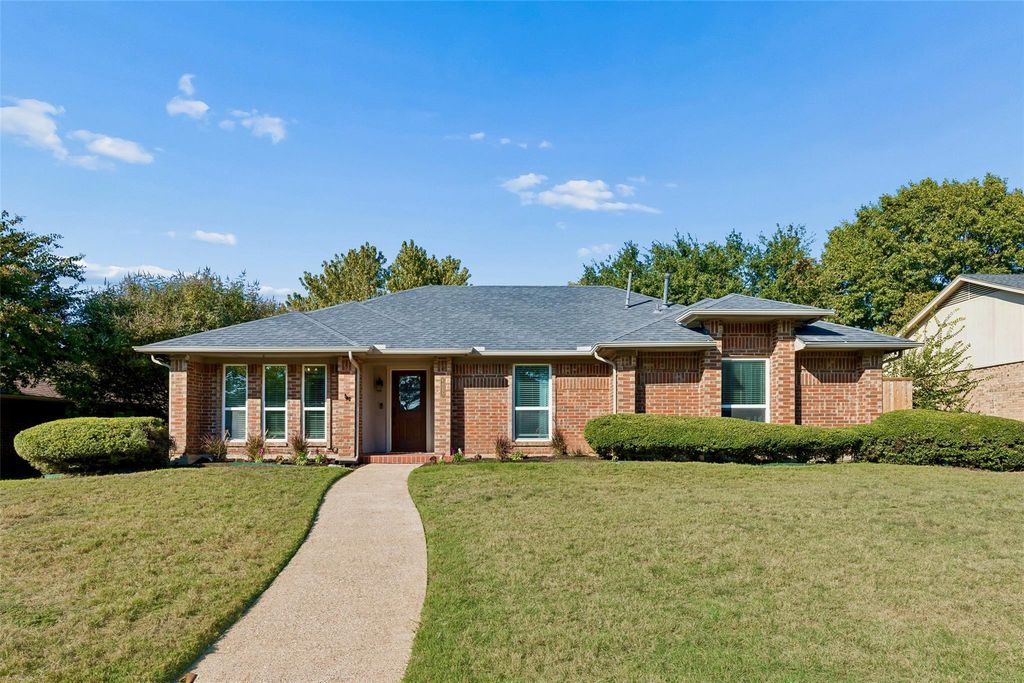
[[800]]4525 New Orleans Dr is listed for sale at 485,000. The Residential - Single Family property has 3 bedrooms, 2 Full Bathrooms, 1643 square feet, and was built in 1981. The lot size is 8712 Square feet.[[500]]Beautifully updated 3 bedroom, 2 bath home in desirable West Plano renovated in 2023. Upon entering warm durable, wood-look LVP floors flow throughout all the living spaces bedrooms. A large living room opens to the eat-in kitchen with dining area remodeled to include all cabinetry, quartz countertops, and appliances with gas range. Off the entry way is a perfect flex space to suit your needs. Currently used as a playroom, with glass french doors this space makes a great office, bonus space, or formal dining. The spacious primary bedroom features a remodeled en-suite with dual sinks walk-in shower. The walk-in closet has been fitted with a custom closet system. Down the hall you will find 2 additional bedrooms remodeled 2nd bath with updated vanity, tile, tub-shower combo. Dont forget to checkout the large backyard with plenty of grass space, patio, a large sport-court. Conveniently located under 5 minutes to both George Bush Dallas North Tollway for easy commuting. Just seconds from an abundance of shopping, dining, and everyday conveniences including Whole Foods, Trader Joes, H-E-B. Located within desirable Plano ISD, with the added flexibility of the districts intra-district transfer program which allows families to request placement at their preferred Plano ISD campus, subject to district approval. See documents for full list of updates. Seller plans to replace all cast iron sewer lines with PVC prior to closing.
Beautifully updated 3 bedroom, 2 bath home in desirable West Plano renovated in 2023. Upon entering warm durable, wood-look LVP floors flow throughout all the living spaces & bedrooms. A large living room opens to the eat-in kitchen with dining area remodeled to include all cabinetry, quartz countertops, and appliances with gas range. Off the entry way is a perfect flex space to suit your needs. Currently used as a playroom, with glass french doors this space makes a great office, bonus space, or formal dining. The spacious primary bedroom features a remodeled en-suite with dual sinks & walk-in shower. The walk-in closet has been fitted with a custom closet system. Down the hall you will find 2 additional bedrooms & remodeled 2nd bath with updated vanity, tile, & tub-shower combo. Don't forget to checkout the large backyard with plenty of grass space, patio, & a large sport-court. Conveniently located under 5 minutes to both George Bush & Dallas North Tollway for easy commuting. Just seconds from an abundance of shopping, dining, and everyday conveniences including Whole Foods, Trader Joe’s, & H-E-B. Located within desirable Plano ISD, with the added flexibility of the district’s intra-district transfer program which allows families to request placement at their preferred Plano ISD campus, subject to district approval. See documents for full list of updates. Seller plans to replace all cast iron sewer lines with PVC prior to closing.
Disclaimer: Lot configuration and dimensions are estimates, not based on personal knowledge and come from a third party (Digital Map Products); therefore, you should not rely on the estimates and perform independent confirmation as to their accuracy
View neighborhood information
Ready to Sell your Home?
Request a complimentary home selling analysis featuring recently sold properties, market trends, home valuations and a personalized market update.
School information is computer generated and may not be accurate or current. Buyer must independently verify and confirm enrollment. Please contact the school district to determine the schools to which this property is zoned.







 Just listed
 Currency converter








 Share


 Erase note
 You currently have no custom folders