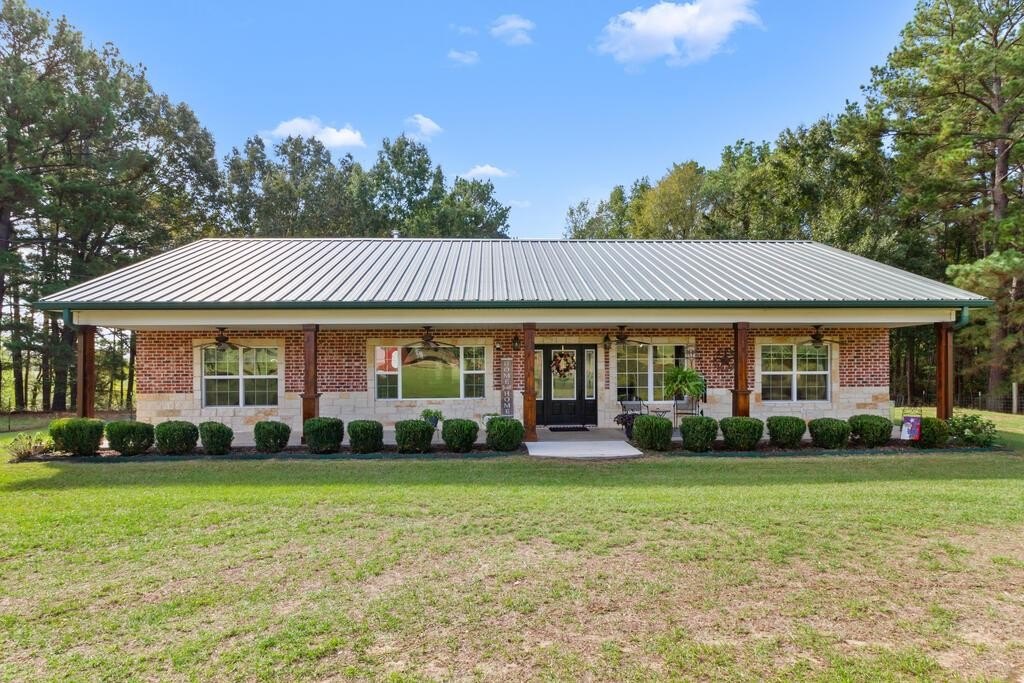
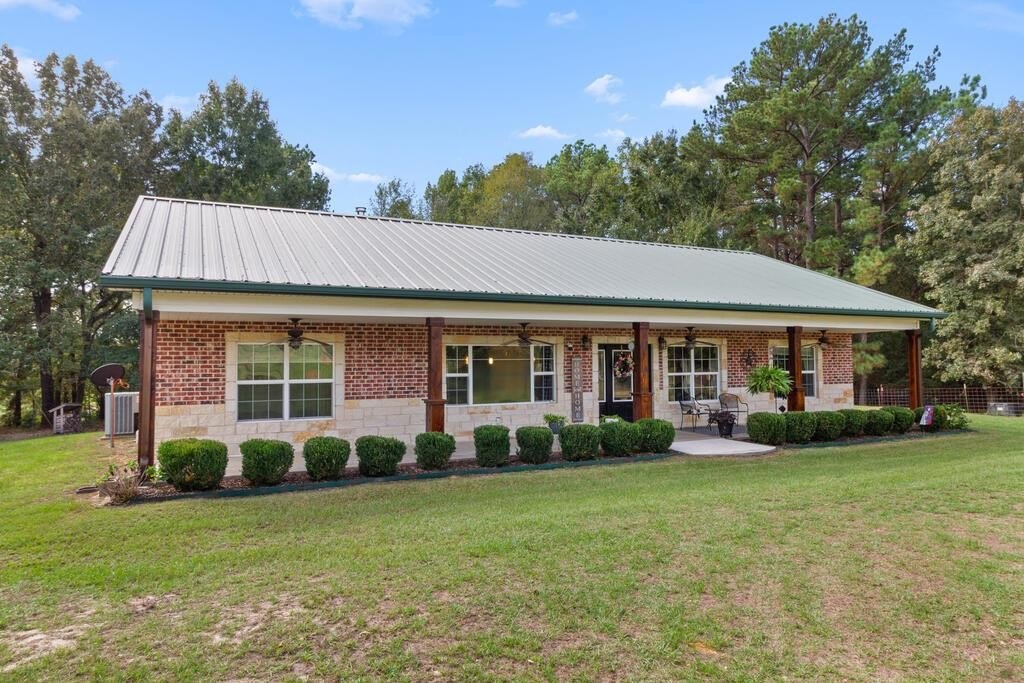
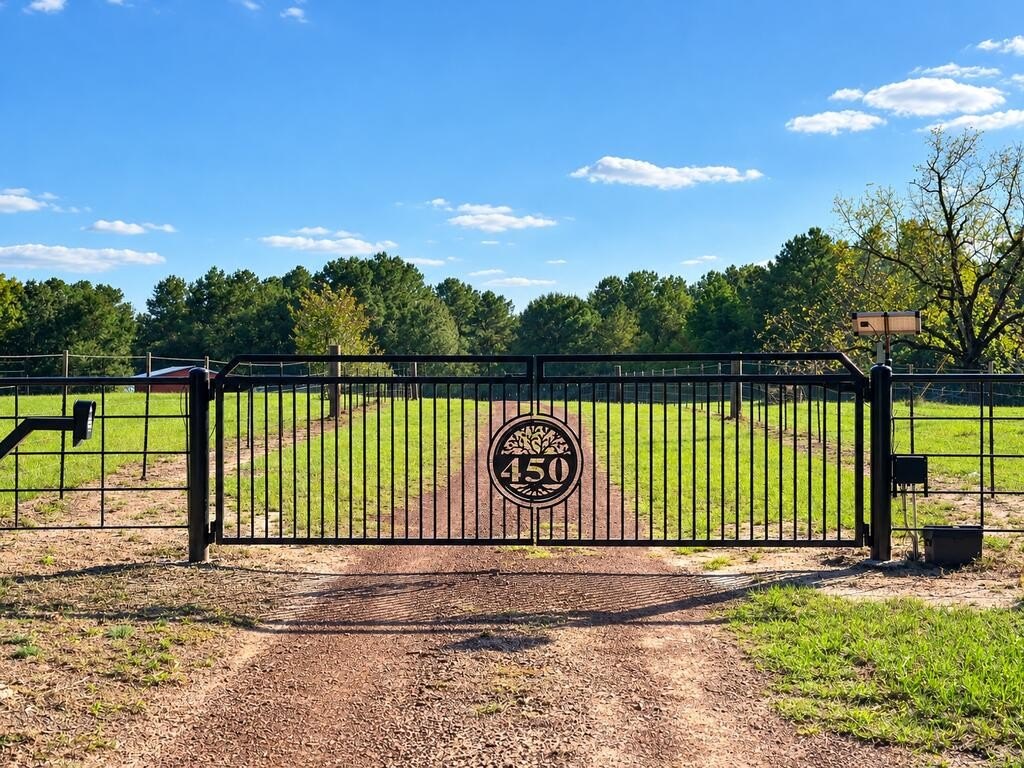
[[800]]450 An County Road 2113 is listed for sale at 525,000. The Single Family property has 3 bedrooms, 2 Full Bathrooms, 1714 square feet, and was built in 2015. The lot size is 883832 Square feet.[[500]]Seclusion and privacy at its finest!!! Located at the end of a dead end road sits a beautiful and well constructed 3bd/2ba barndominium home on 20 acres. Property has housed horses in the past and is ready for your livestock. This home has it all with a large and open concept, woodburning stove, spacious laundry/utility room, tile flooring in the laundry room and guest bathroom, laminate flooring throughout much of the home, and carpet in the primary bedroom. One bedroom is smaller, making it a great option for a home office, nursery, or hobby room. Cultured marble in the primary and guest bathroom showers. Outside, youll find a 24x30 shop wired for electricity, complete with lean-tos on both sides-perfect for extra storage, equipment, projects, or workspace. With privacy, spacious living areas and a versatile shop, this property offers plenty of possibilities to make it your own! Barndominium is constructed with steel I Beams, 6 inch walls, spray foam insulation and also features a whole house dehumidifier.
Seclusion and privacy at its finest!!! Located at the end of a dead end road sits a beautiful and well constructed 3bd/2ba barndominium home on 20 acres. Property has housed horses in the past and is ready for your livestock. This home has it all with a large and open concept, woodburning stove, spacious laundry/utility room, tile flooring in the laundry room and guest bathroom, laminate flooring throughout much of the home, and carpet in the primary bedroom. One bedroom is smaller, making it a great option for a home office, nursery, or hobby room. Cultured marble in the primary and guest bathroom showers. Outside, you''ll find a 24''x30'' shop wired for electricity, complete with lean-tos on both sides-perfect for extra storage, equipment, projects, or workspace. With privacy, spacious living areas and a versatile shop, this property offers plenty of possibilities to make it your own! Barndominium is constructed with steel I Beams, 6 inch walls, spray foam insulation and also features a whole house dehumidifier.
Disclaimer: Lot configuration and dimensions are estimates, not based on personal knowledge and come from a third party (Digital Map Products); therefore, you should not rely on the estimates and perform independent confirmation as to their accuracy
View neighborhood information
Ready to Sell your Home?
Request a complimentary home selling analysis featuring recently sold properties, market trends, home valuations and a personalized market update.
School information is computer generated and may not be accurate or current. Buyer must independently verify and confirm enrollment. Please contact the school district to determine the schools to which this property is zoned.







 Currency converter





 Share


 Erase note
 You currently have no custom folders