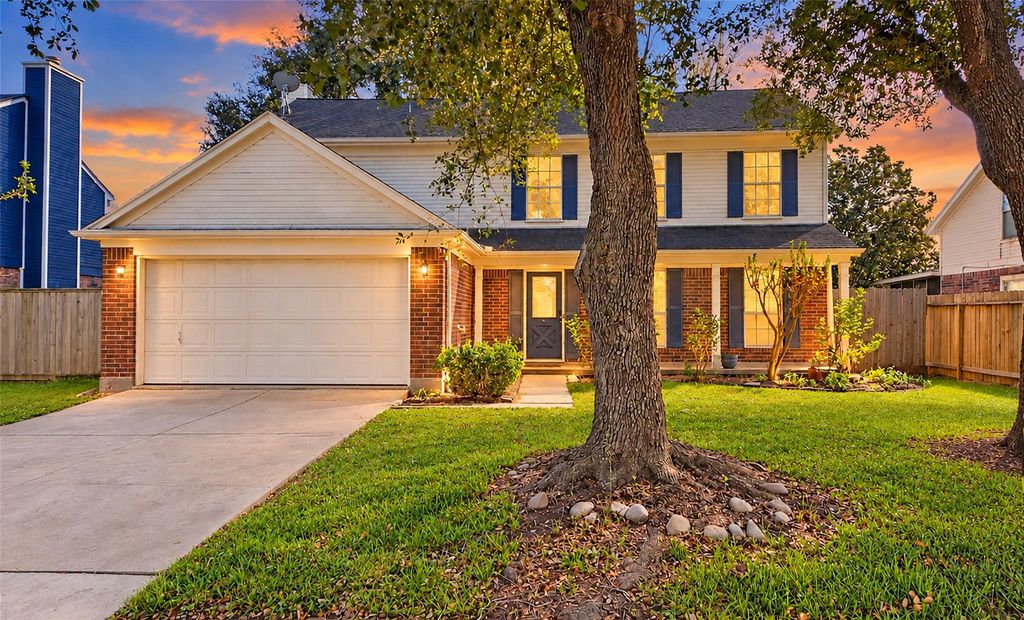
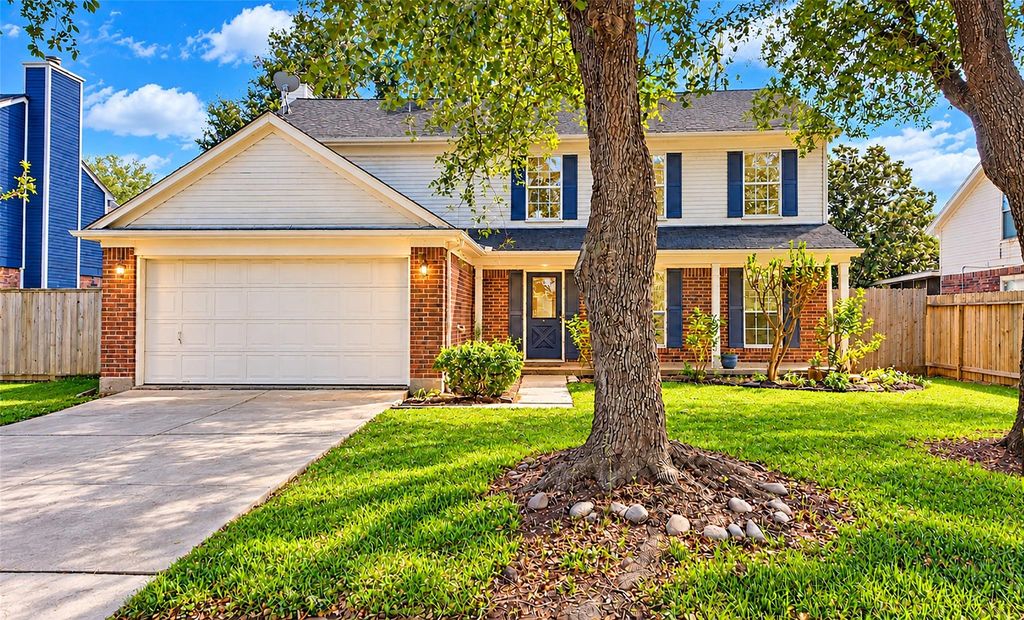
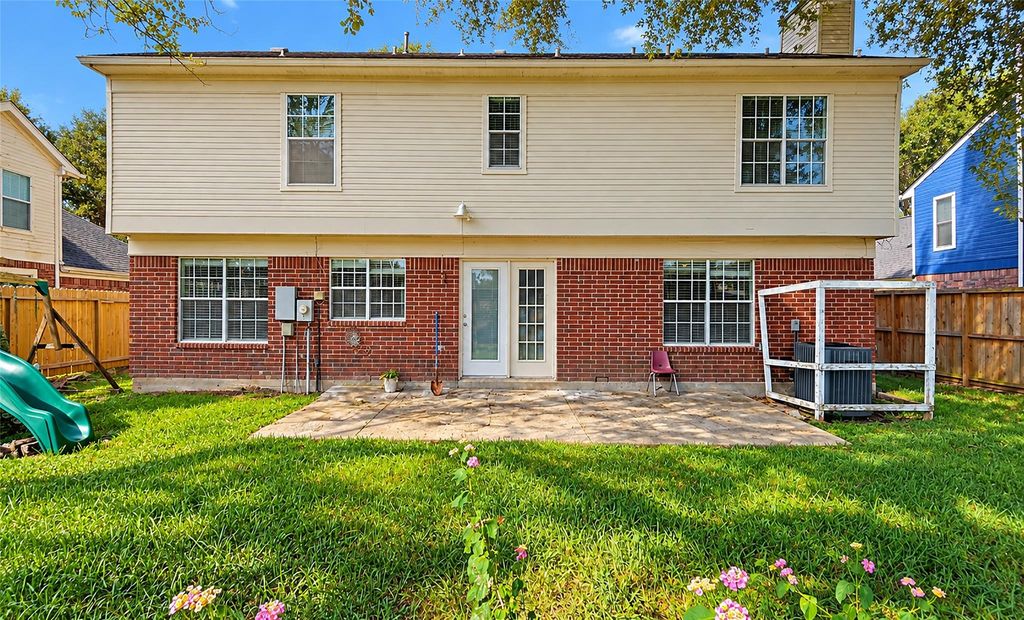
[[800]]5304 Spring Branch Dr is listed for sale at 270,000. The Single-Family property has 3 bedrooms, 2 Full Bathrooms, 1 Half Bathroom, 2256 square feet, and was built in 1990. The lot size is 7070 Square feet.[[500]]ZONED TO MAGNOLIA ELEMENTARY -Inside, youll find generously sized bedrooms and closets, an especially spacious primary suite, flexible formal living and dining spaces, and a family room that opens to the kitchen. The backyard offers mature shade trees, a large patio slab, playground area and no immediate rear neighbor, with open green space beyond the back gate. Recent improvements include foundation work and a newer water heater. The home is being sold AS IS and priced to reflect cosmetic updates still needed, giving the next owner an opportunity to make it their own over time. This spacious Springfield home has been well loved and is ready for its next chapter. Tucked into a small, established neighborhood known for its strong sense of community and festive holiday traditions, the home is within easy reach of Pearlands recreation center, parks and nearby nature preserve.
ZONED TO MAGNOLIA ELEMENTARY -Inside, you’ll find generously sized bedrooms and closets, an especially spacious primary suite, flexible formal living and dining spaces, and a family room that opens to the kitchen. The backyard offers mature shade trees, a large patio slab, playground area and no immediate rear neighbor, with open green space beyond the back gate. Recent improvements include foundation work and a newer water heater. The home is being sold AS IS and priced to reflect cosmetic updates still needed, giving the next owner an opportunity to make it their own over time. This spacious Springfield home has been well loved and is ready for its next chapter. Tucked into a small, established neighborhood known for its strong sense of community and festive holiday traditions, the home is within easy reach of Pearland’s recreation center, parks and nearby nature preserve.
Disclaimer: Lot configuration and dimensions are estimates, not based on personal knowledge and come from a third party (Digital Map Products); therefore, you should not rely on the estimates and perform independent confirmation as to their accuracy
View neighborhood information
Ready to Sell your Home?
Request a complimentary home selling analysis featuring recently sold properties, market trends, home valuations and a personalized market update.
School information is computer generated and may not be accurate or current. Buyer must independently verify and confirm enrollment. Please contact the school district to determine the schools to which this property is zoned.







 Just listed
 Currency converter





 Share


 Erase note
 You currently have no custom folders