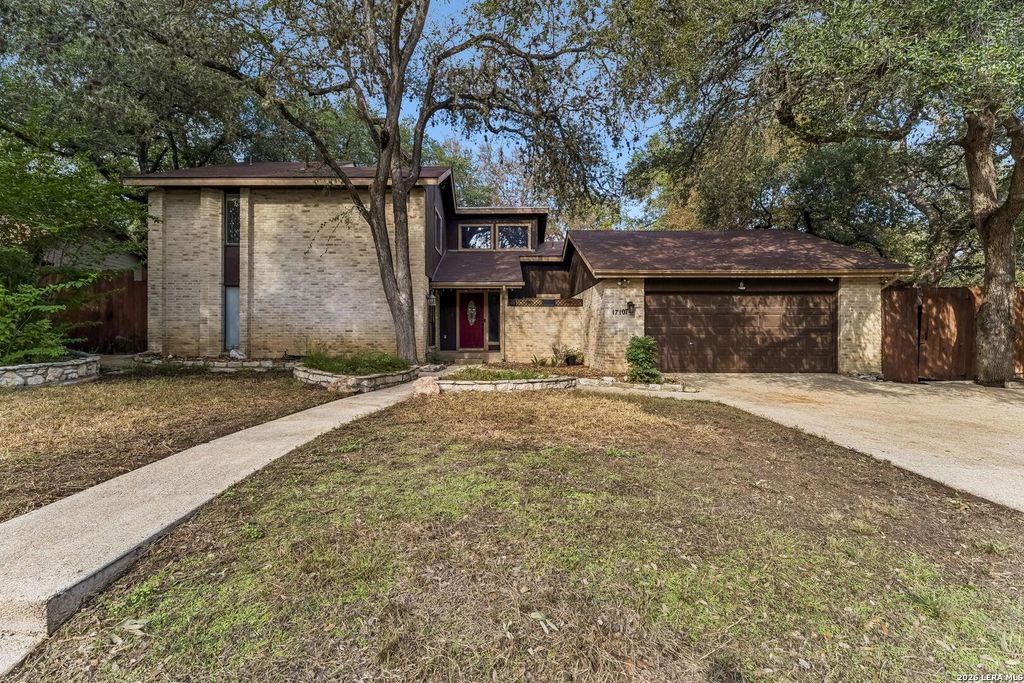
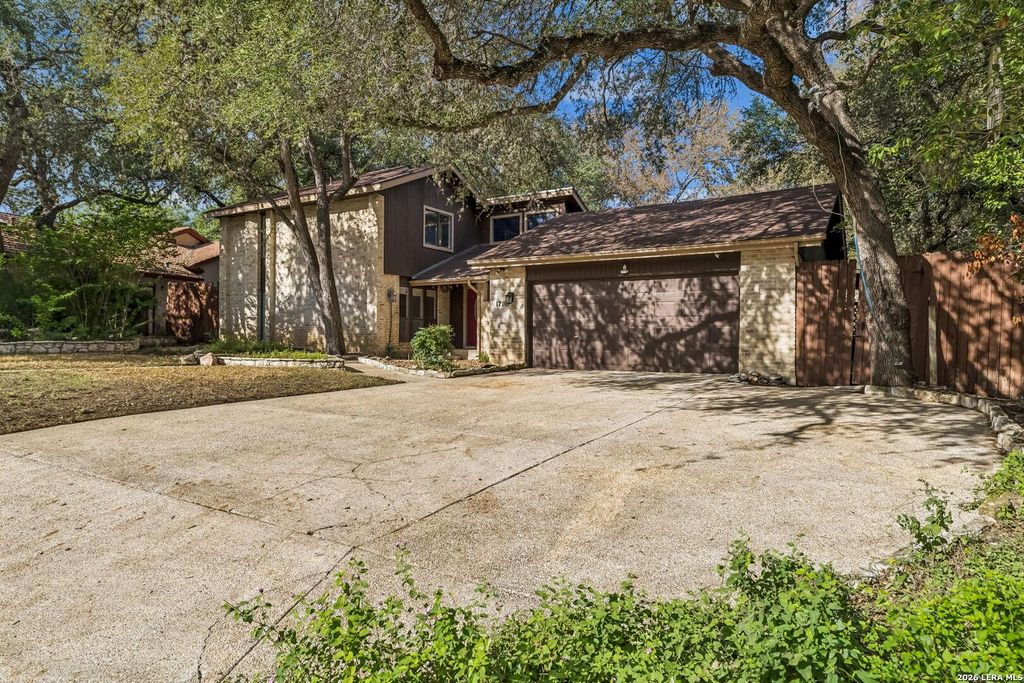
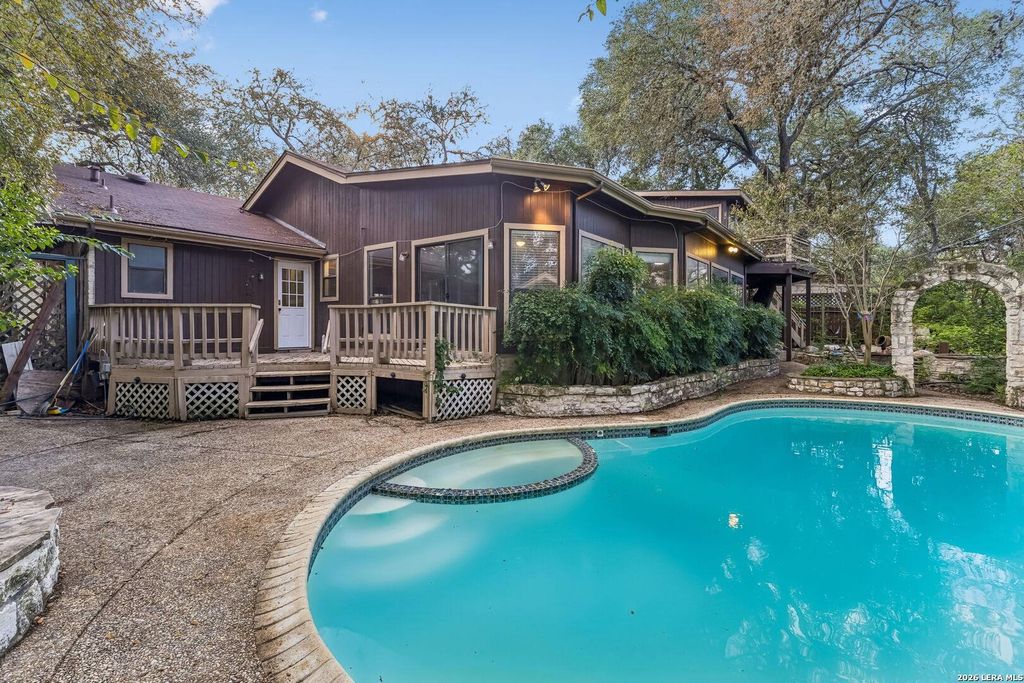
[[800]]17107 TURKEY POINT ST is listed for sale at 385,000. The Single-Family property has 4 bedrooms, 3 Full Bathrooms, 3464 square feet, and was built in 1976.[[500]]BACKYARD OASIS WITH INCREDIBLE POTENTIAL! PRICED AT 140,000 BELOW TAX APPRAISED VALUE!! This spacious home offers outstanding curb appeal, a flexible floor plan, and the opportunity to create something truly special. Ideal for an owner-occupant ready to add personal touches or an investor seeking a property with strong upside, this home is full of character and entertaining space. Enjoy a welcoming front patio, formal dining area, expansive family room with a dramatic double-sided fireplace, office space, built-in bar, breakfast nook, and spacious kitchen. The primary suite is conveniently located downstairs and features a double vanity, stand alone shower and his and hers walk-in closets. Upstairs, youll find three secondary bedrooms and a full bath, including an additional oversized bedroom with a loft and private deck. The Florida room and unique architectural details provide even more flexibility for modern living. Outside, the private backyard is built for entertaining, with
BACKYARD OASIS WITH INCREDIBLE POTENTIAL! PRICED AT $140,000 BELOW TAX APPRAISED VALUE!! This spacious home offers outstanding curb appeal, a flexible floor plan, and the opportunity to create something truly special. Ideal for an owner-occupant ready to add personal touches or an investor seeking a property with strong upside, this home is full of character and entertaining space. Enjoy a welcoming front patio, formal dining area, expansive family room with a dramatic double-sided fireplace, office space, built-in bar, breakfast nook, and spacious kitchen. The primary suite is conveniently located downstairs and features a double vanity, stand alone shower and his and hers walk-in closets. Upstairs, you'll find three secondary bedrooms and a full bath, including an additional oversized bedroom with a loft and private deck. The Florida room and unique architectural details provide even more flexibility for modern living. Outside, the private backyard is built for entertaining, with
Disclaimer: Lot configuration and dimensions are estimates, not based on personal knowledge and come from a third party (Digital Map Products); therefore, you should not rely on the estimates and perform independent confirmation as to their accuracy
View neighborhood information
Ready to Sell your Home?
Request a complimentary home selling analysis featuring recently sold properties, market trends, home valuations and a personalized market update.
School information is computer generated and may not be accurate or current. Buyer must independently verify and confirm enrollment. Please contact the school district to determine the schools to which this property is zoned.







 Just listed
 Currency converter








 Share
Share


 Erase note
 You currently have no custom folders