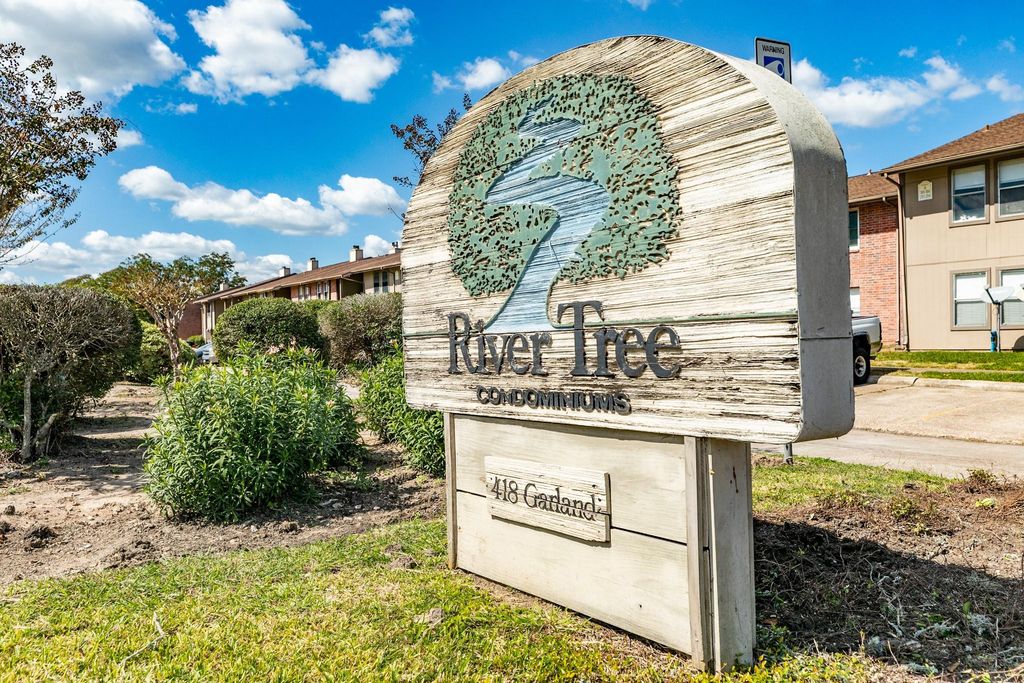
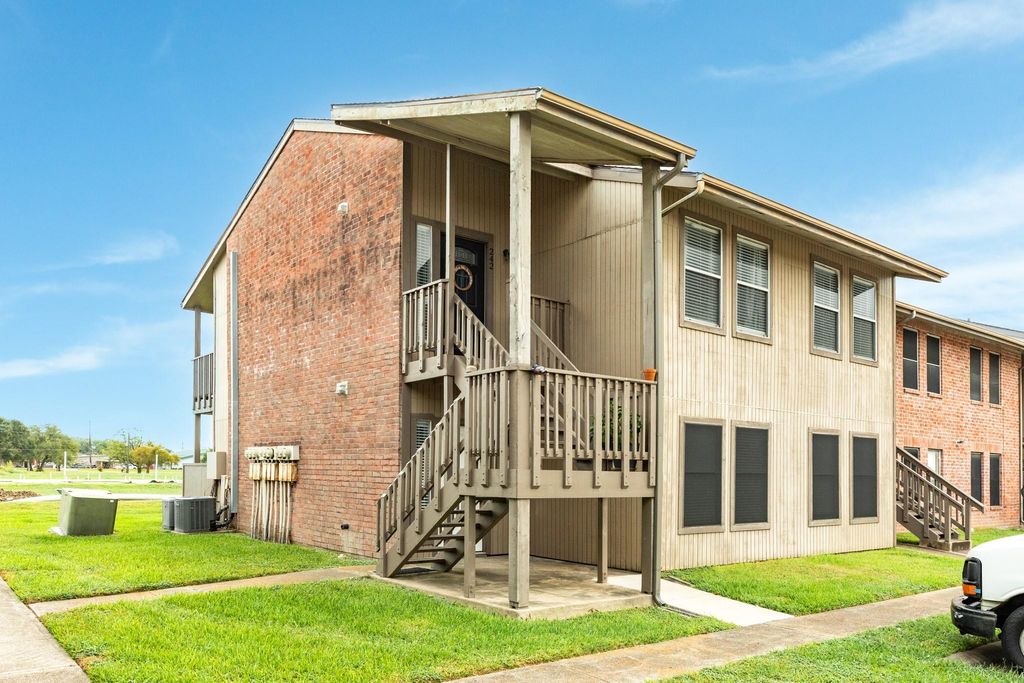
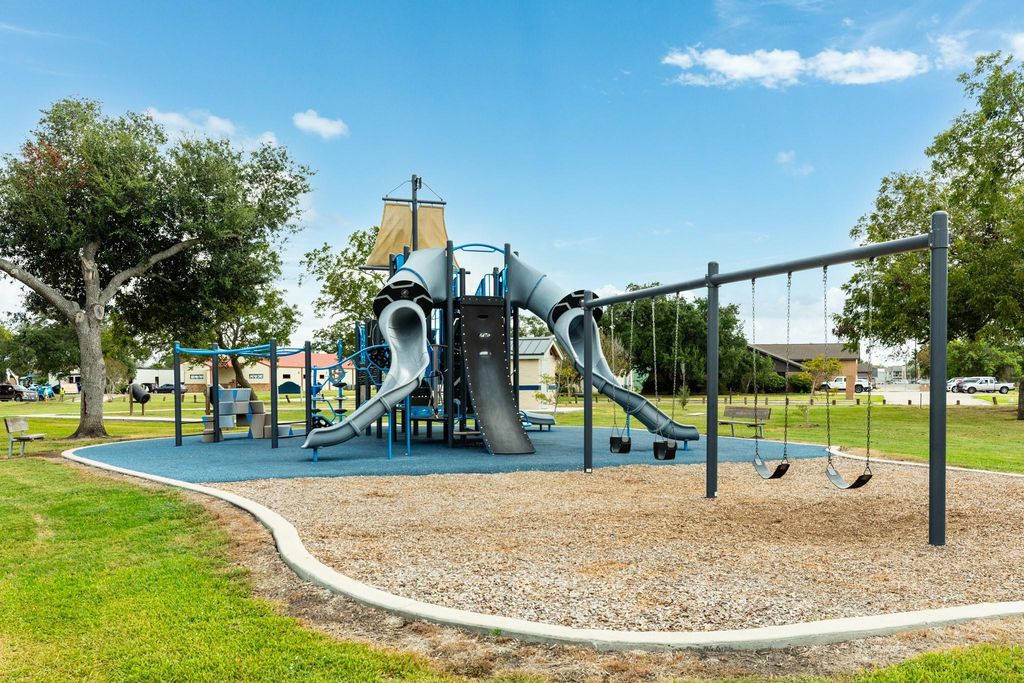
[[800]]418 Garland Dr unit242 is listed for sale at 115,000. The Townhouse/Condo - Condominium property has 3 bedrooms, 2 Full Bathrooms, 1154 square feet, and was built in 1983. The lot size is 3189 Square feet.[[500]]Updated, inviting, and conveniently located, this 3-bedroom, 2-bath upper corner unit is a special find! With only a limited number of 3-bedroom, 2-bath residences in the community, this home offers a desirable floor plan with added privacy. Inside, enjoy wood-grain tile flooring, new granite kitchen countertops, an updated backsplash, upgraded cabinet hardware, and a beautiful recently added fireplace surround. Community amenities include a pool and clubhouse, plus a city playground and tennis courts conveniently located next door. Just minutes from Highway 288 with easy access to shopping, dining, and everyday conveniences. An ideal choice for first-time buyers, downsizers, or investors looking to add to their portfolio. Come take a lookyou may have just found the one!
Updated, inviting, and conveniently located, this 3-bedroom, 2-bath upper corner unit is a special find! With only a limited number of 3-bedroom, 2-bath residences in the community, this home offers a desirable floor plan with added privacy. Inside, enjoy wood-grain tile flooring, new granite kitchen countertops, an updated backsplash, upgraded cabinet hardware, and a beautiful recently added fireplace surround. Community amenities include a pool and clubhouse, plus a city playground and tennis courts conveniently located next door. Just minutes from Highway 288 with easy access to shopping, dining, and everyday conveniences. An ideal choice for first-time buyers, downsizers, or investors looking to add to their portfolio. Come take a look—you may have just found the one!
Disclaimer: Lot configuration and dimensions are estimates, not based on personal knowledge and come from a third party (Digital Map Products); therefore, you should not rely on the estimates and perform independent confirmation as to their accuracy
View neighborhood information
Ready to Sell your Home?
Request a complimentary home selling analysis featuring recently sold properties, market trends, home valuations and a personalized market update.
School information is computer generated and may not be accurate or current. Buyer must independently verify and confirm enrollment. Please contact the school district to determine the schools to which this property is zoned.







 Just listed
 Currency converter








 Share
Share


 Erase note
 You currently have no custom folders