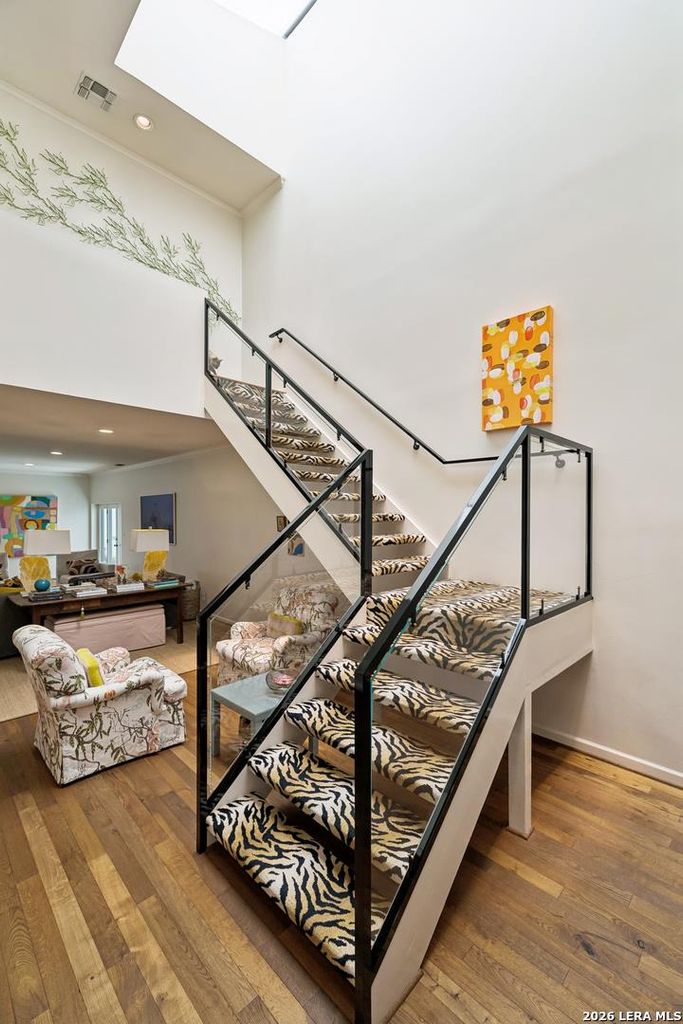
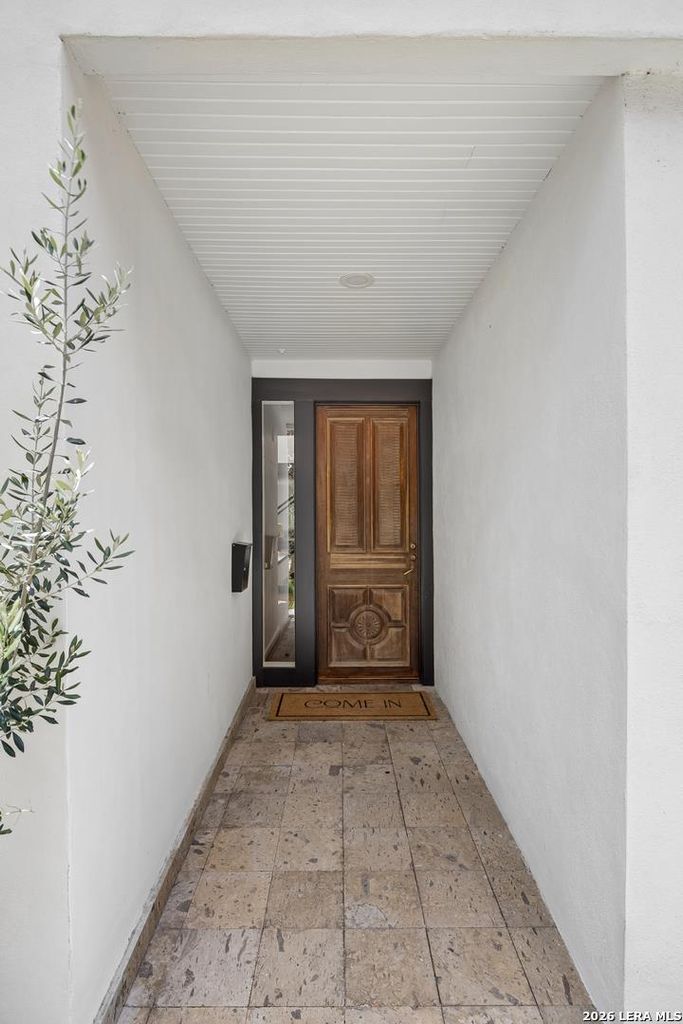
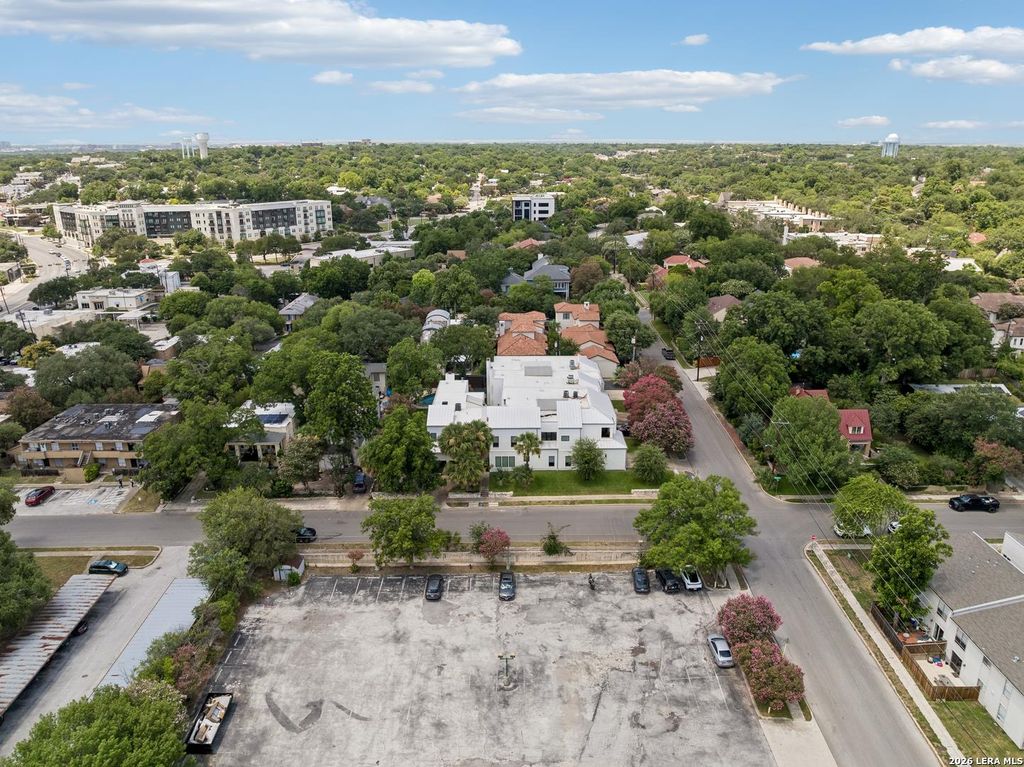
315 Cleveland Ct D is listed for sale at $ 995,000. The Townhouse/Condo property has 3 bedrooms, 2 Full Bathrooms, 1 Half Bathroom, 2870 square feet and was built in 1985. A masterful blend of modern architecture, artistic expression, and refined living, this exceptional condo offers a truly one-of-a-kind experience. Nestled among mature trees and thoughtfully landscaped grounds with a shared pool, the home is defined by soaring ceilings, expansive walls of glass, and a dramatic floating staircase that serves as both a stunning architectural centerpiece and a work of art. Designed for sophisticated entertaining and comfortable everyday living, the interiors unfold through a series of beautifully curated spaces filled with natural light, rich hardwood floors, bespoke finishes, and gallery worthy moments throughout. Multiple living areas offer flexibility and intimacy, while custom millwork, designer wall coverings, statement lighting, and carefully selected materials create an atmosphere that is both elevated and deeply personal. The home’s thoughtfully designed entertaining spaces include a striking lounge, custom bar, and seamless connections betw
A masterful blend of modern architecture, artistic expression, and refined living, this exceptional condo offers a truly one-of-a-kind experience. Nestled among mature trees and thoughtfully landscaped grounds with a shared pool, the home is defined by soaring ceilings, expansive walls of glass, and a dramatic floating staircase that serves as both a stunning architectural centerpiece and a work of art. Designed for sophisticated entertaining and comfortable everyday living, the interiors unfold through a series of beautifully curated spaces filled with natural light, rich hardwood floors, bespoke finishes, and gallery worthy moments throughout. Multiple living areas offer flexibility and intimacy, while custom millwork, designer wall coverings, statement lighting, and carefully selected materials create an atmosphere that is both elevated and deeply personal. The home's thoughtfully designed entertaining spaces include a striking lounge, custom bar, and seamless connections betw
Disclaimer: Lot configuration and dimensions are estimates, not based on personal knowledge and come from a third party (Digital Map Products); therefore, you should not rely on the estimates and perform independent confirmation as to their accuracy
Ready to Sell your Home?
If you like this property and are also considering selling your current home now, you may find out how. Request your home selling analysis report featuring Recently Sold, Market Analysis, Home Valuations, and Market Update.
School information is computer generated and may not be accurate or current. Buyer must independently verify and confirm enrollment. Please contact the school district to determine the schools to which this property is zoned.











 Just listed
 Currency converter








 Share
Share


 Erase note
 You currently have no custom folders