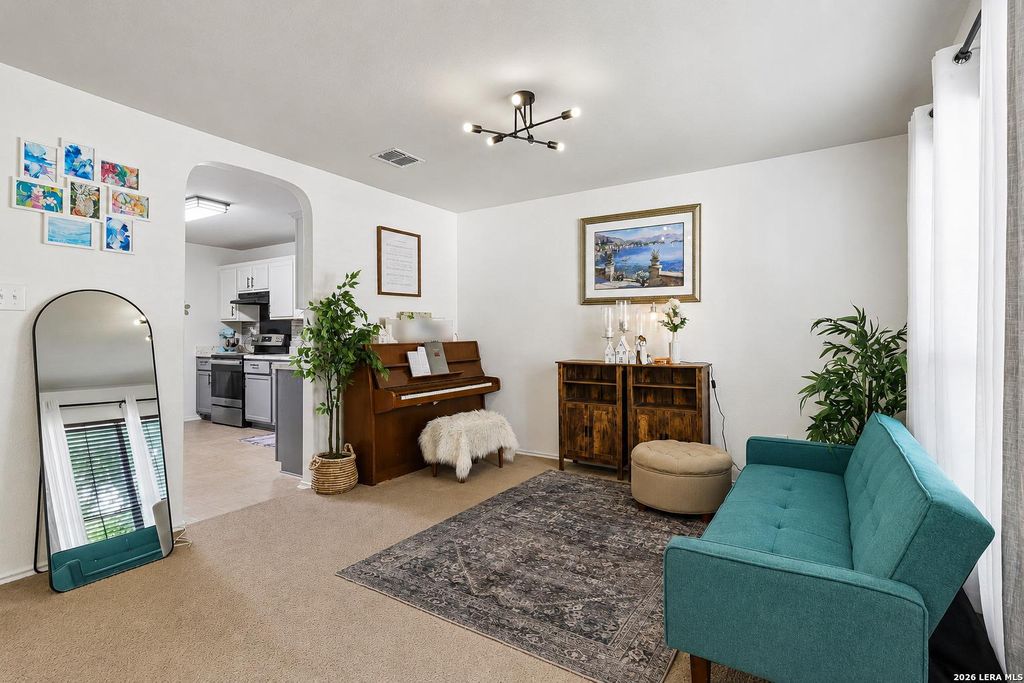
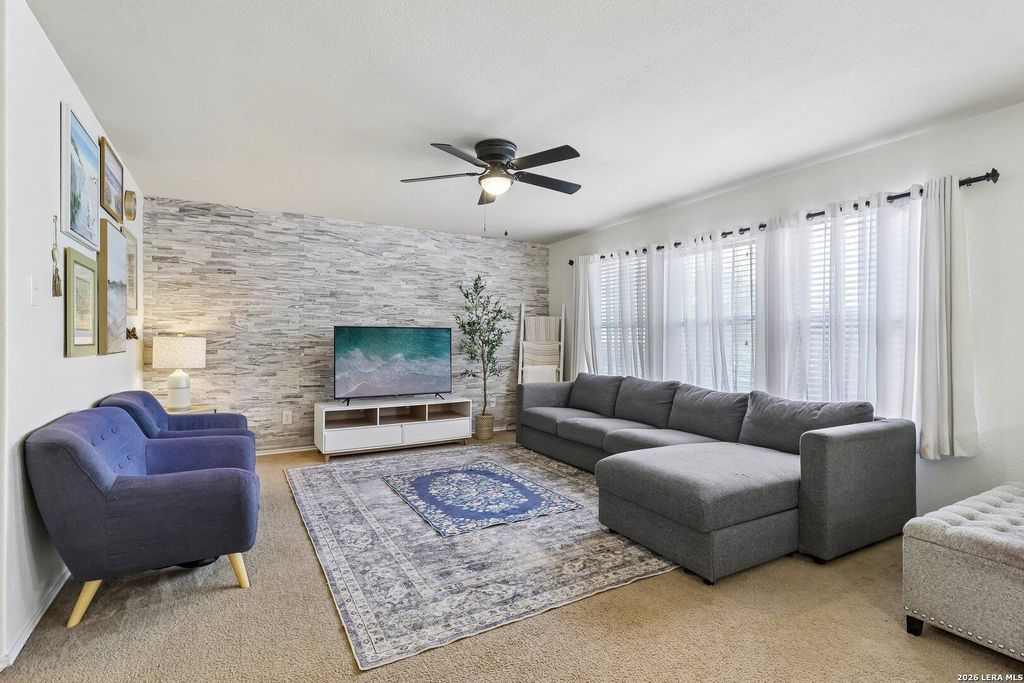
7403 Canopus Bow is listed for sale at $ 225,000. The Single-Family property has 3 bedrooms, 2 Full Bathrooms, 1 Half Bathroom, 2087 square feet and was built in 2006. The lot size is 0 Square feet. BRVA assumable loan at 3.25%. Some homes just have a way of feeling comfortable the moment you walk through the front door, and this is one of them. Mature trees and charming stone accents create a warm welcome, while inside, the layout offers the perfect blend of openness and definition. Every space feels connected, yet each has its own purpose. Just off the entry, a flexible sitting area offers the perfect place to enjoy your morning coffee, curl up with a good book, or create a space that fits the way you live. From there, the home naturally opens into the main living area, where conversations flow easily between the living room, dining area, and kitchen. Decorative architectural cutouts keep everyone connected, making it just as easy to entertain a crowd as it is to enjoy a quiet evening at home. The kitchen is designed for everyday life, with generous cabinet and counter space, a walk-in pantry, a beautiful two-tone cabinet design, decorative glass tile backsplash, and a window over
VA assumable loan at 3.25%. Some homes just have a way of feeling comfortable the moment you walk through the front door, and this is one of them. Mature trees and charming stone accents create a warm welcome, while inside, the layout offers the perfect blend of openness and definition. Every space feels connected, yet each has its own purpose. Just off the entry, a flexible sitting area offers the perfect place to enjoy your morning coffee, curl up with a good book, or create a space that fits the way you live. From there, the home naturally opens into the main living area, where conversations flow easily between the living room, dining area, and kitchen. Decorative architectural cutouts keep everyone connected, making it just as easy to entertain a crowd as it is to enjoy a quiet evening at home. The kitchen is designed for everyday life, with generous cabinet and counter space, a walk-in pantry, a beautiful two-tone cabinet design, decorative glass tile backsplash, and a window over
Disclaimer: Lot configuration and dimensions are estimates, not based on personal knowledge and come from a third party (Digital Map Products); therefore, you should not rely on the estimates and perform independent confirmation as to their accuracy
Ready to Sell your Home?
If you like this property and are also considering selling your current home now, you may find out how. Request your home selling analysis report featuring Recently Sold, Market Analysis, Home Valuations, and Market Update.
School information is computer generated and may not be accurate or current. Buyer must independently verify and confirm enrollment. Please contact the school district to determine the schools to which this property is zoned.











 Just listed
 Currency converter








 Share
Share


 Erase note
 You currently have no custom folders