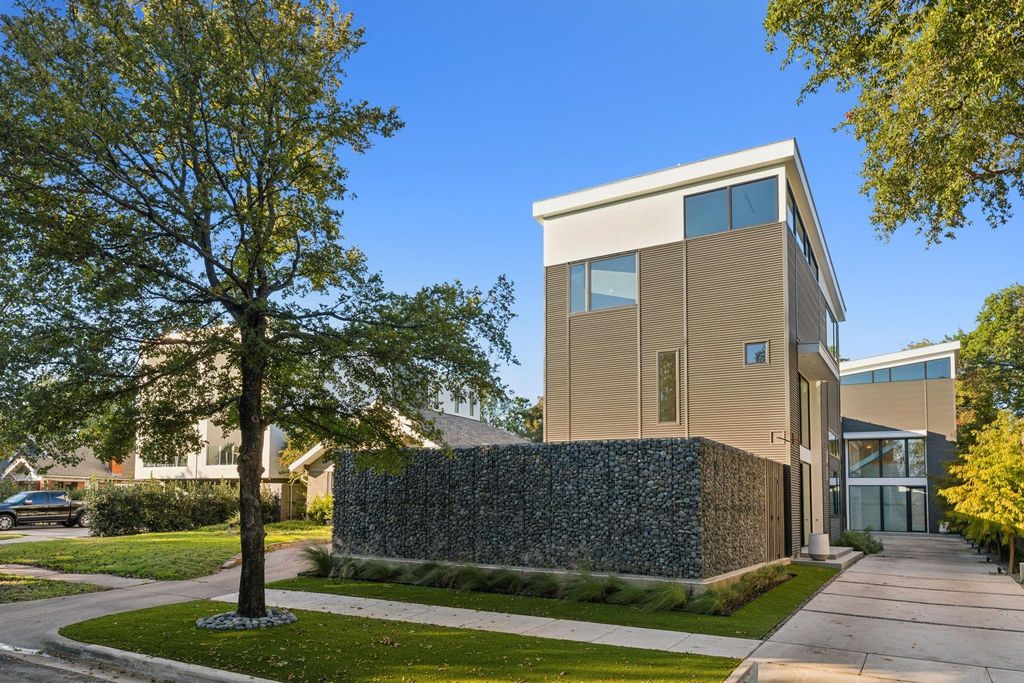
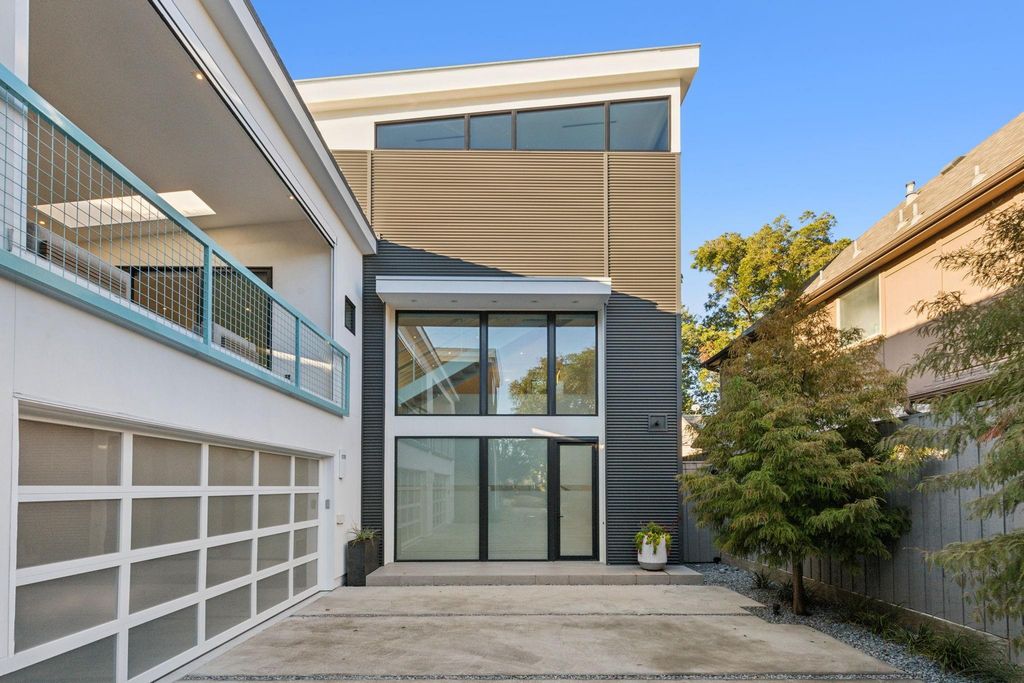
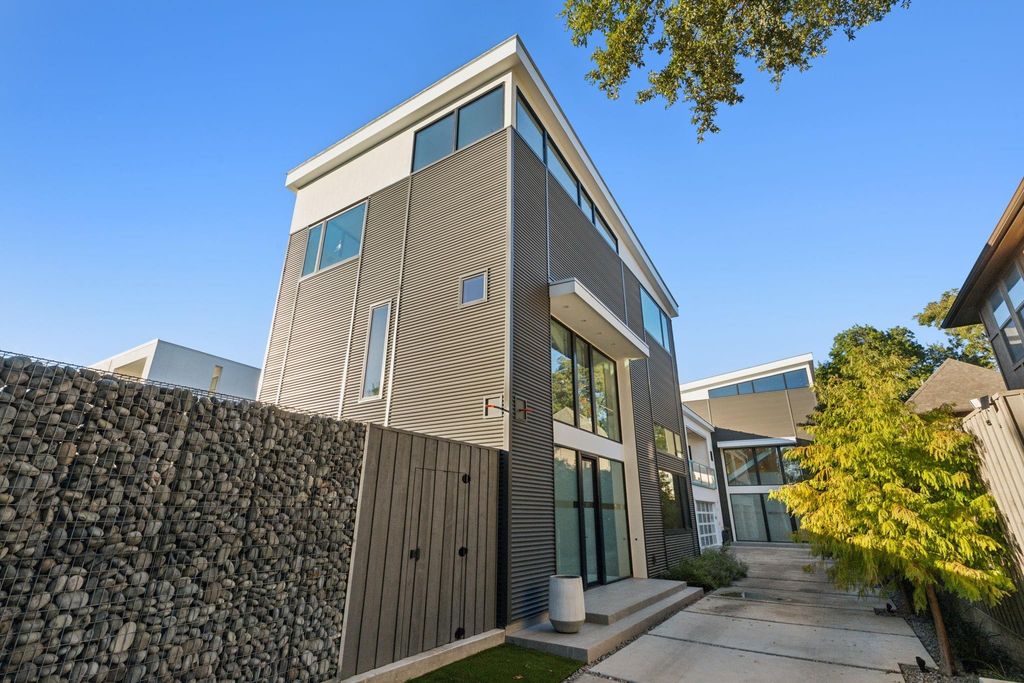
[[800]]5103 Vickery Blvd is listed for sale at 1,900,000. The Residential - Single Family property has 2 bedrooms, 3 Full Bathrooms, 1 Half Bathroom, 3130 square feet, and was built in 2023. The lot size is 3750 Square feet.[[500]]Award-Winning Modern Masterpiece by Paul Jankowski. Featured on the 2026 AIA Home Tour.Designed and built by the award-winning team at Modern Living Dwellings, this exceptional residence showcases innovative architecture, thoughtful design, and high-quality finishes throughout. An urban oasis of style and sophistication, the home features expansive windows, glass doors, and skylights that fill the interiors with natural light, while a carefully curated lighting design creates a warm and inviting ambiance after sunset.The second level is designed for seamless indoor-outdoor living and entertaining. The chefs kitchen opens effortlessly to the dining and living areas and an electronically screened outdoor living room complete with a built-in grill and fireplace. The kitchen features high-end appliances, an oversized island, a walk-in pantry, and custom cabinetry offering abundant storage.The third floor is dedicated to the luxurious primary suite, complete with a separate private living area. The first level offers an ensuite guest bedroom and a versatile secondary living space with a built-in kitchen, opening to a beautifully landscaped backyard with a stunning saltwater pool.Extensive upgrades include electronic shades, Phantom screens, smart toilets, a whole-house water filtration system, security cameras, and much more.Ideally situated in a vibrant and evolving neighborhood surrounded by exciting new developments, this architectural gem offers exceptional walkability to the acclaimed resta
Award-Winning Modern Masterpiece by Paul Jankowski. Featured on the 2026 AIA Home Tour.
Designed and built by the award-winning team at Modern Living Dwellings, this exceptional residence showcases innovative architecture, thoughtful design, and high-quality finishes throughout. An urban oasis of style and sophistication, the home features expansive windows, glass doors, and skylights that fill the interiors with natural light, while a carefully curated lighting design creates a warm and inviting ambiance after sunset.
The second level is designed for seamless indoor-outdoor living and entertaining. The chef’s kitchen opens effortlessly to the dining and living areas and an electronically screened outdoor living room complete with a built-in grill and fireplace. The kitchen features high-end appliances, an oversized island, a walk-in pantry, and custom cabinetry offering abundant storage.
The third floor is dedicated to the luxurious primary suite, complete with a separate private living area. The first level offers an ensuite guest bedroom and a versatile secondary living space with a built-in kitchen, opening to a beautifully landscaped backyard with a stunning saltwater pool.
Extensive upgrades include electronic shades, Phantom screens, smart toilets, a whole-house water filtration system, security cameras, and much more.
Ideally situated in a vibrant and evolving neighborhood surrounded by exciting new developments, this architectural gem offers exceptional walkability to the acclaimed restaurants, boutiques, and shops of Knox-Henderson and Greenville Avenue.
The home is also available for purchase fully furnished, offering a seamless, turnkey living experience.
Central, ENERGY STAR Qualified Equipment, Fireplace(s), Natural Gas, Zoned
Appliances
Built-in Gas Range, Built-in Refrigerator, Dishwasher, Disposal, Dryer, Electric Oven, Gas Cooktop, Gas Water Heater, Ice Maker, Microwave, Convection Oven, Double Oven, Plumbed For Gas in Kitchen, Refrigerator, Tankless Water Heater, Washer, Water Filter, Water Purifier
Other Equipment
Home Theater,Irrigation Equipment
Security System
Carbon Monoxide Detector(s),Firewall(s),Prewired,Security System Owned,Smoke Detector(s)
Interior
Built-in Features, Built-in Wine Cooler, Cable TV Available, Chandelier, Decorative Lighting, Eat-in Kitchen, Flat Screen Wiring, High Speed Internet Available, In-Law Suite Floorplan, Kitchen Island, Natural Woodwork, Open Floorplan, Pantry, Sound System Wiring, Vaulted Ceiling(s), Walk-In Closet(s), Wired for Data, Second Primary Bedroom
Few Trees, Interior Lot, Landscaped, Level, Sprinkler System
Garage Size
19 X 21
Parking
Concrete, Covered, Driveway, Electric Vehicle Charging Station(s), Enclosed, Epoxy Flooring, Garage, Garage Door Opener, Garage Faces Side, Inside Entrance, Lighted, On Site, Private, Secured, Shared Driveway, Side By Side
Parking Space
Garage 2 / Carport 0 / Total Covered 2
Fencing
Full,High Fence,Privacy,Wood
Utility
Alley,Asphalt,Cable Available,City Sewer,City Water,Curbs,Electricity Connected,Individual Gas Meter,Individual Water Meter,Natural Gas Available,Overhead Utilities,Sewer Available,Sidewalk,Underground Utilities
Exterior
Attached Grill, Gas Grill, Lighting, Outdoor Grill, Outdoor Living Center
Disclaimer: Lot configuration and dimensions are estimates, not based on personal knowledge and come from a third party (Digital Map Products); therefore, you should not rely on the estimates and perform independent confirmation as to their accuracy
View neighborhood information
Ready to Sell your Home?
Request a complimentary home selling analysis featuring recently sold properties, market trends, home valuations and a personalized market update.
School information is computer generated and may not be accurate or current. Buyer must independently verify and confirm enrollment. Please contact the school district to determine the schools to which this property is zoned.







 Just listed
 Currency converter








 Share


 Erase note
 You currently have no custom folders