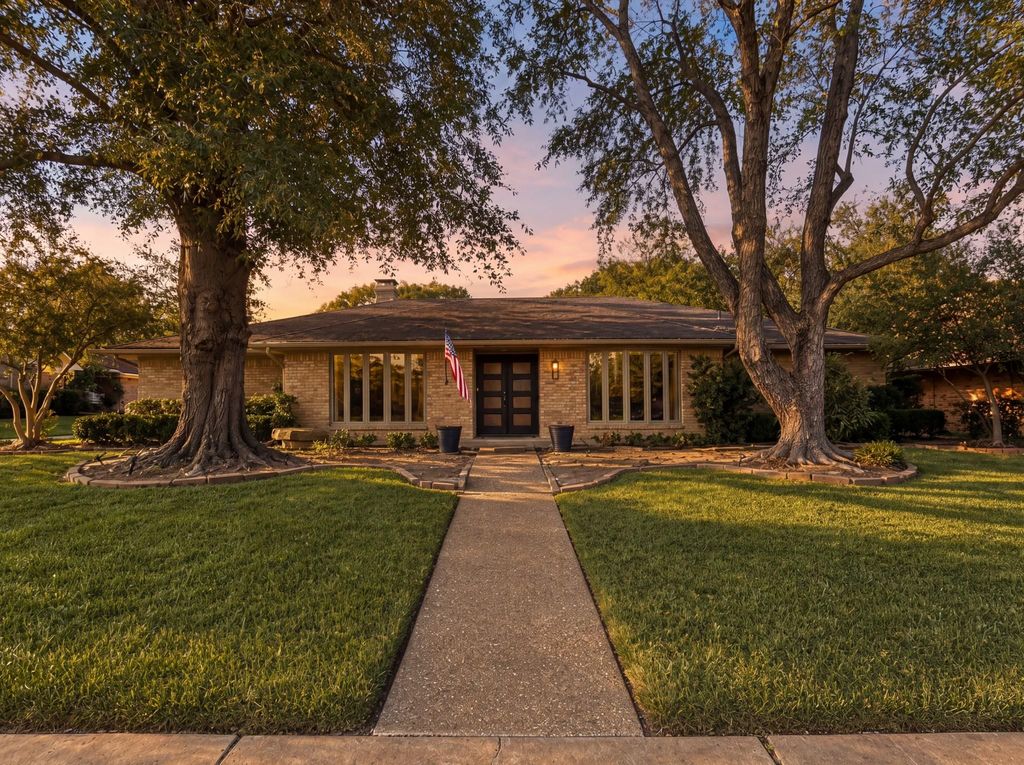
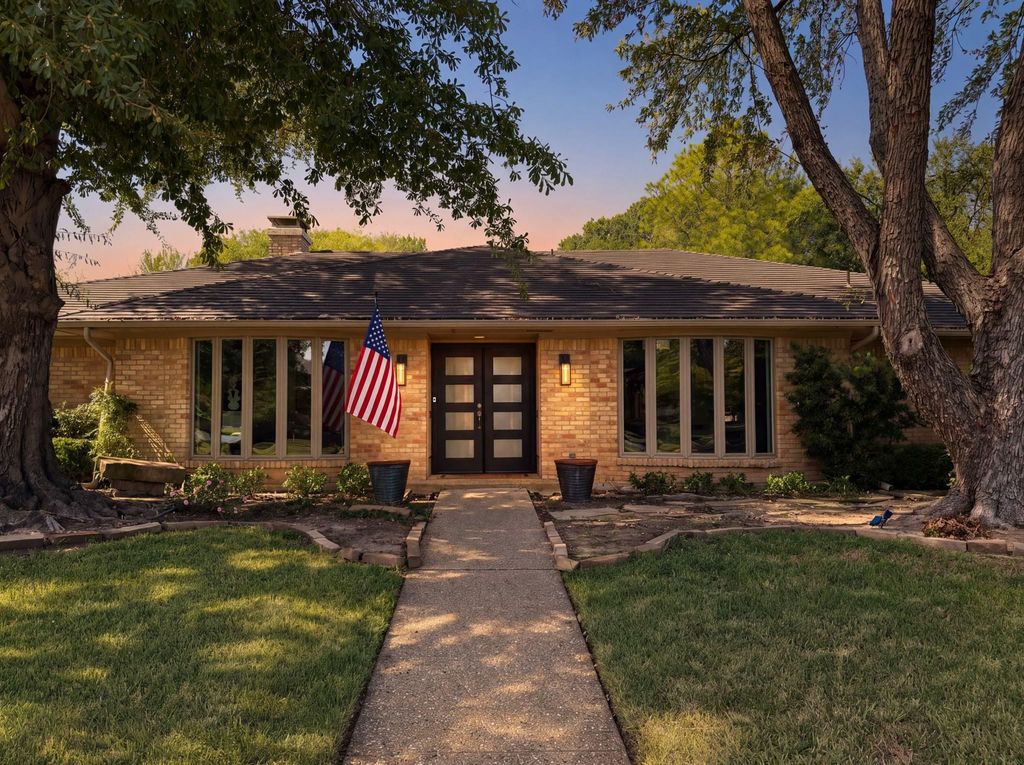
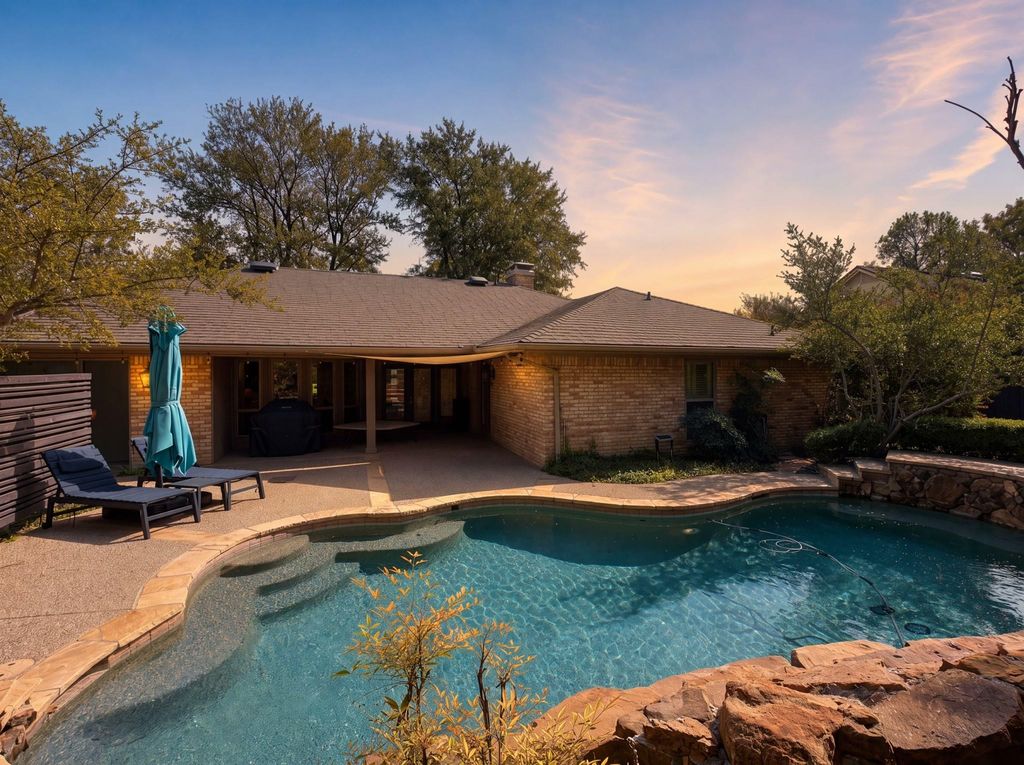
[[800]]705 Rochelle Blvd is listed for sale at 700,000. The Residential - Single Family property has 4 bedrooms, 3 Full Bathrooms, 2536 square feet, and was built in 1972. The lot size is 10628.6 Square feet.[[500]]Single-story living in the heart of University Hills, with a park and pond just steps from the front door. This 4-bedroom, 3-bath brick ranch sits on a quarter-acre lot under mature trees, updated room by room with a decorators eye. Modern black glass double doors open to a tiled entry and a wet bar with floating shelves, flanked by formal living and dining rooms wrapped in tall windows. The 20x20 family room anchors the back of the house under a white-beamed ceiling, centered on a painted-brick gas-log fireplace, with French doors to the covered patio. The galley kitchen features honed black granite, a gas cooktop under a stainless chimney hood, double wall ovens, built-in microwave and pantry, opening to a breakfast room set in a bay of windows overlooking the pool. The primary suite offers French doors to the backyard, two walk-in closets, and a floor-to-ceiling travertine bath with an oversized frameless rainfall shower and two separate vanities. Three additional bedrooms with plantation shutters share two full baths, including a Jack and Jill. Out back: a fenced gunite pool with stacked-stone waterfall, covered patio with cafe lights and shade sail, landscape lighting, and a rear-entry 2-car garage with epoxy floor, built-in storage and EV charging outlet. Zoned HVAC replaced 2016 and 2018, metal roof. Walking paths, greenbelt and playground nearby; University of Dallas 2 miles, Toyota Music Factory and Lake Carolyn minutes away, DFW Airport and downtown Dallas about 20 minutes.
Single-story living in the heart of University Hills, with a park and pond just steps from the front door. This 4-bedroom, 3-bath brick ranch sits on a quarter-acre lot under mature trees, updated room by room with a decorator’s eye. Modern black glass double doors open to a tiled entry and a wet bar with floating shelves, flanked by formal living and dining rooms wrapped in tall windows. The 20x20 family room anchors the back of the house under a white-beamed ceiling, centered on a painted-brick gas-log fireplace, with French doors to the covered patio. The galley kitchen features honed black granite, a gas cooktop under a stainless chimney hood, double wall ovens, built-in microwave and pantry, opening to a breakfast room set in a bay of windows overlooking the pool. The primary suite offers French doors to the backyard, two walk-in closets, and a floor-to-ceiling travertine bath with an oversized frameless rainfall shower and two separate vanities. Three additional bedrooms with plantation shutters share two full baths, including a Jack and Jill. Out back: a fenced gunite pool with stacked-stone waterfall, covered patio with cafe lights and shade sail, landscape lighting, and a rear-entry 2-car garage with epoxy floor, built-in storage and EV charging outlet. Zoned HVAC replaced 2016 and 2018, metal roof. Walking paths, greenbelt and playground nearby; University of Dallas 2 miles, Toyota Music Factory and Lake Carolyn minutes away, DFW Airport and downtown Dallas about 20 minutes.
Disclaimer: Lot configuration and dimensions are estimates, not based on personal knowledge and come from a third party (Digital Map Products); therefore, you should not rely on the estimates and perform independent confirmation as to their accuracy
View neighborhood information
Ready to Sell your Home?
Request a complimentary home selling analysis featuring recently sold properties, market trends, home valuations and a personalized market update.
School information is computer generated and may not be accurate or current. Buyer must independently verify and confirm enrollment. Please contact the school district to determine the schools to which this property is zoned.







 Currency converter





 Share


 Erase note
 You currently have no custom folders