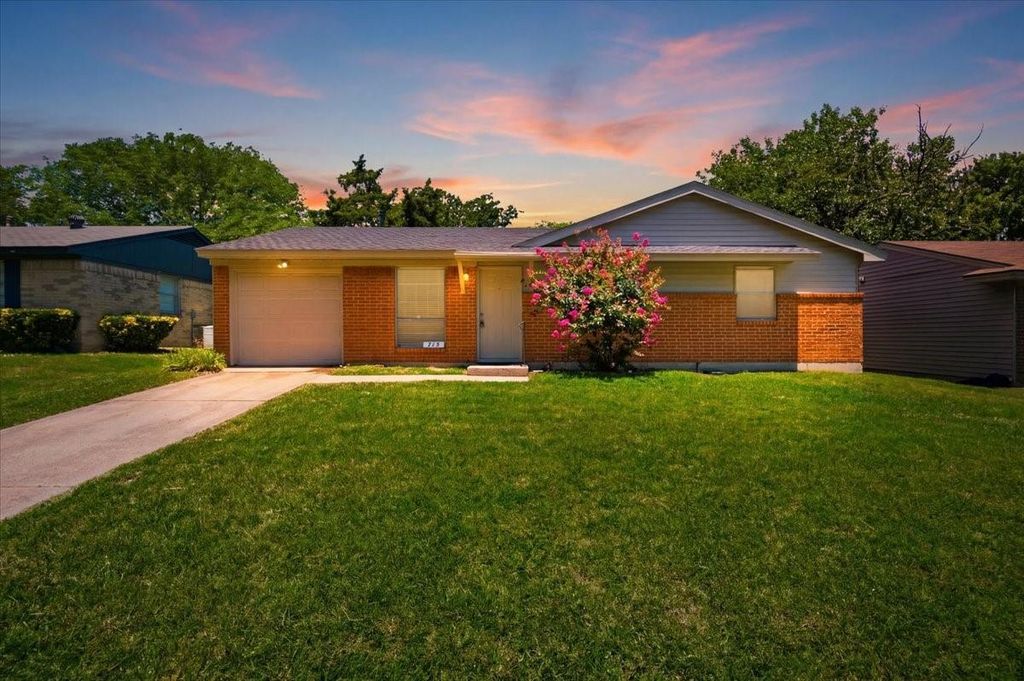
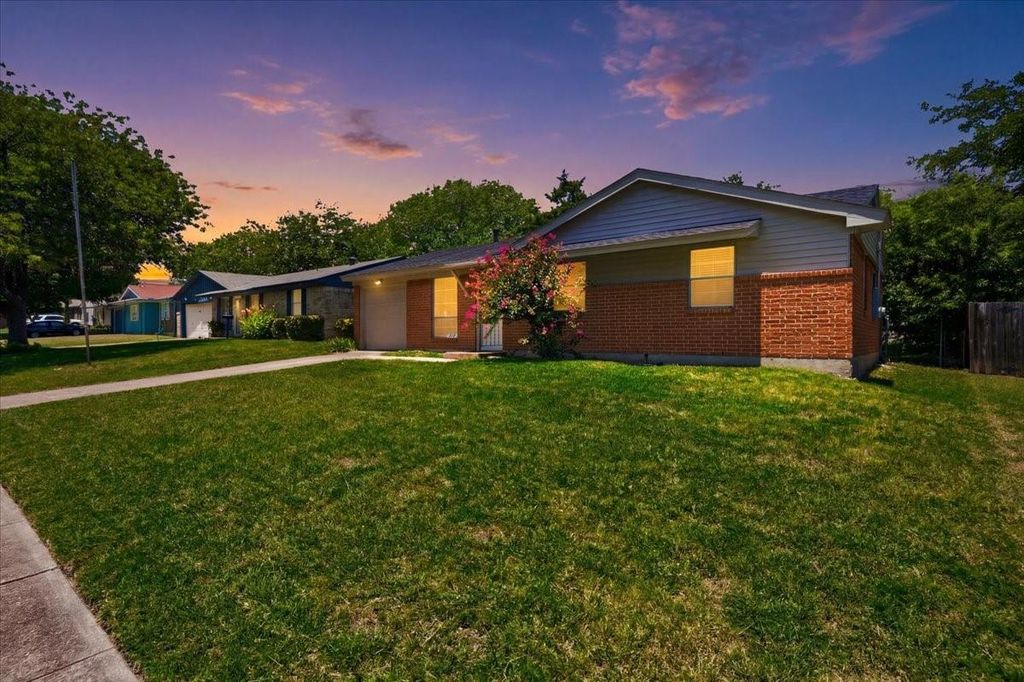
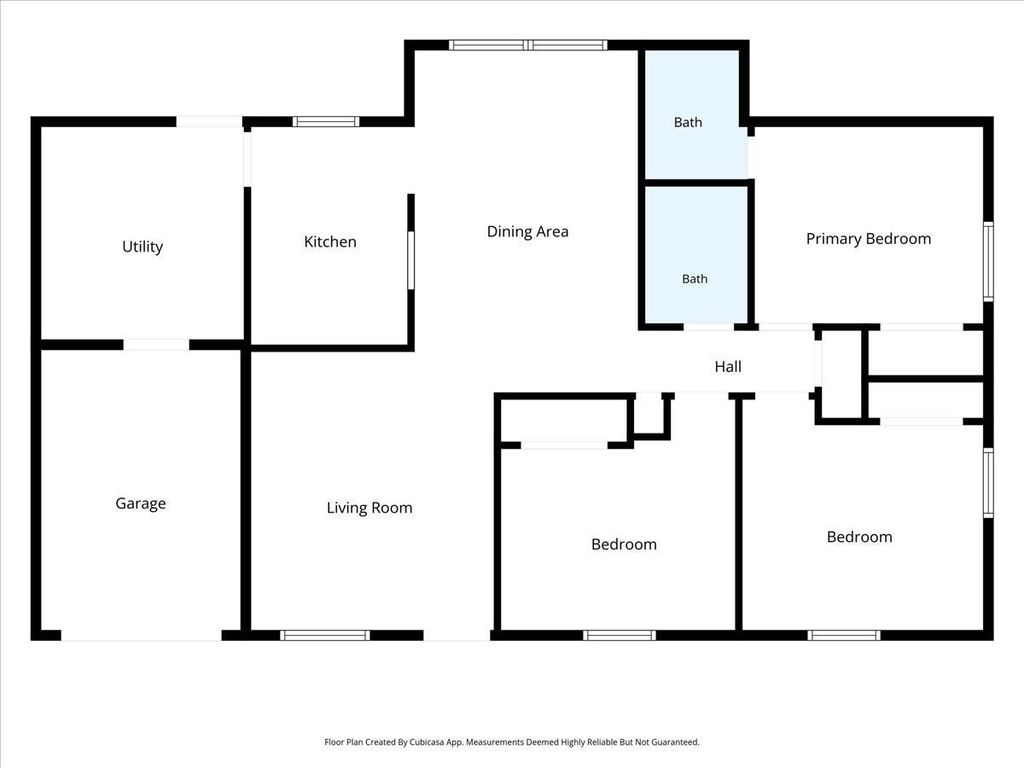
715 Thrush Ave is listed for sale at $ 212,500. The Residential - Single Family property has 3 bedrooms, 1 Full Bathroom, 1 Half Bathroom, 1056 square feet and was built in 1962. The lot size is 0.1784 Acres. BRLocated in the Fairmeadows subdivision with convenient access to major highways and nearby shopping. This single-story, 3-bedroom, 2-bathroom home offers 1,056 square feet and includes a new composition roof installed in March 2026 with Class 3 impact-resistant shingles, along with a recently updated central electric HVAC system and fresh interior paint throughout. The kitchen features countertops, white cabinetry, and a stainless steel sink, complete with a built-in electric range, dishwasher, and built-in microwave. The living and dining areas offer wood-look flooring, with a ceiling fan and track lighting in the living room. The primary bedroom includes a reach in closet and an attached bathroom. Two additional bedrooms share a full hall bathroom with a tub and shower combo. The fenced backyard includes a covered concrete patio and a detached storage shed with a dedicated electric hookup, well suited for workshop use. An attached one-car garage with a garage door opener and a dedicated laundry area with full-size washer- dryer hookups round out the home.
Located in the Fairmeadows subdivision with convenient access to major highways and nearby shopping. This single-story, 3-bedroom, 2-bathroom home offers 1,056 square feet and includes a new composition roof installed in March 2026 with Class 3 impact-resistant shingles, along with a recently updated central electric HVAC system and fresh interior paint throughout. The kitchen features countertops, white cabinetry, and a stainless steel sink, complete with a built-in electric range, dishwasher, and built-in microwave. The living and dining areas offer wood-look flooring, with a ceiling fan and track lighting in the living room. The primary bedroom includes a reach in closet and an attached bathroom. Two additional bedrooms share a full hall bathroom with a tub & shower combo. The fenced backyard includes a covered concrete patio and a detached storage shed with a dedicated electric hookup, well suited for workshop use. An attached one-car garage with a garage door opener and a dedicated laundry area with full-size washer- dryer hookups round out the home.
Disclaimer: Lot configuration and dimensions are estimates, not based on personal knowledge and come from a third party (Digital Map Products); therefore, you should not rely on the estimates and perform independent confirmation as to their accuracy
Ready to Sell your Home?
If you like this property and are also considering selling your current home now, you may find out how. Request your home selling analysis report featuring Recently Sold, Market Analysis, Home Valuations, and Market Update.
School information is computer generated and may not be accurate or current. Buyer must independently verify and confirm enrollment. Please contact the school district to determine the schools to which this property is zoned.











 Just listed
 Currency converter








 Share
Share


 Erase note
 You currently have no custom folders