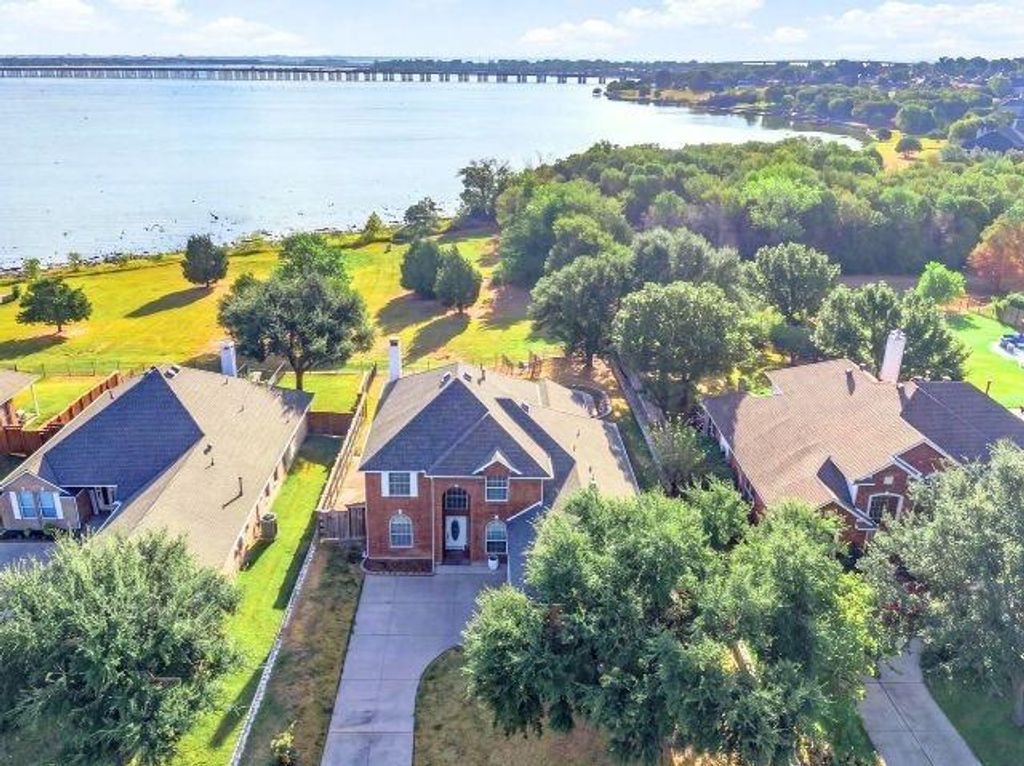
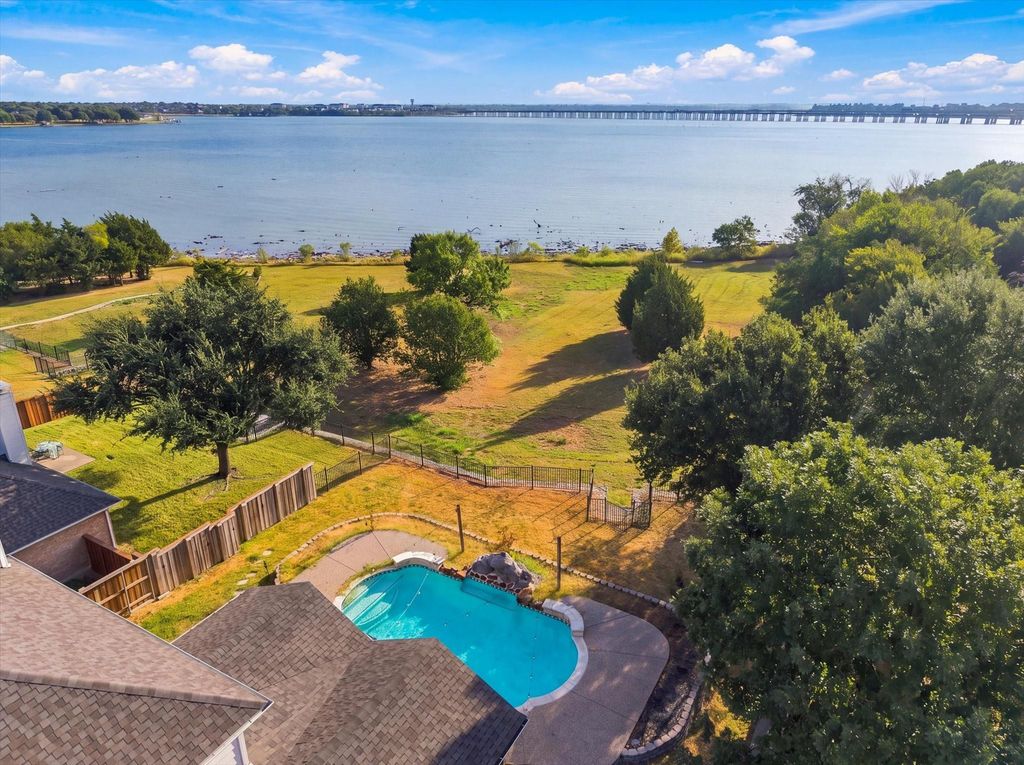
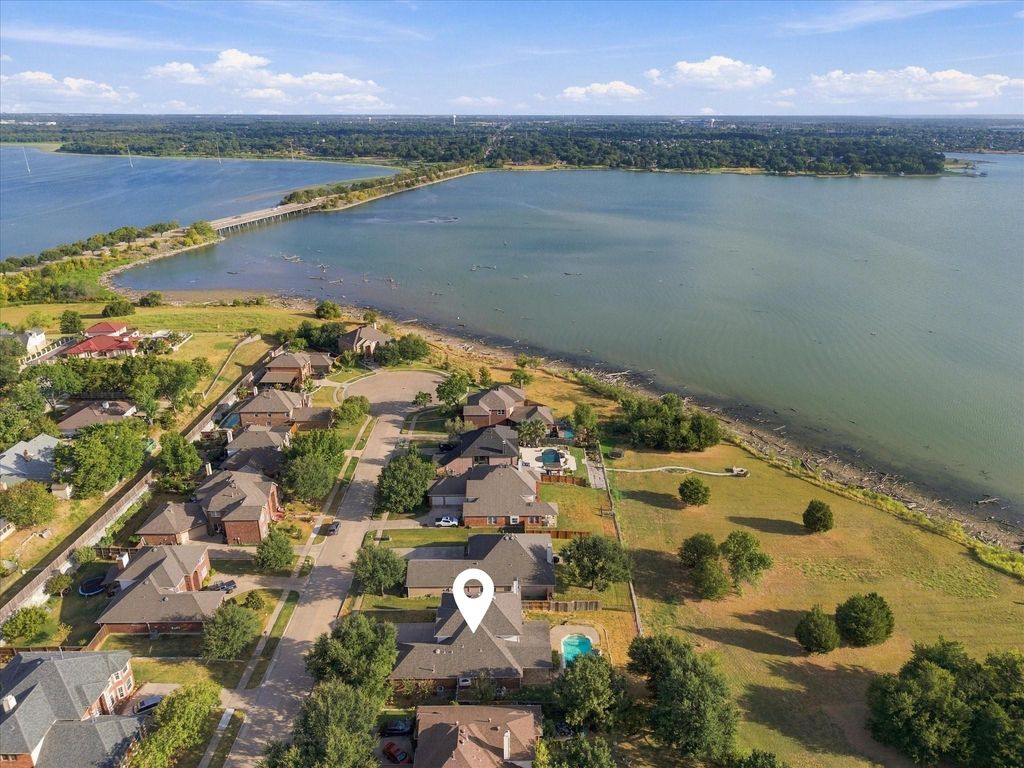
[[800]]4102 Stone Haven Dr is listed for sale at 699,000. The Residential - Single Family property has 4 bedrooms, 2 Full Bathrooms, 1 Half Bathroom, 3156 square feet, and was built in 2003. The lot size is 12980.9 Square feet.[[500]]Lake days dont have to mean packing the car and driving somewhere else. At 4102 Stone Haven, 75 feet of lake frontage, a pool, and a gated community create a setting that is hard to find in North Texas. Start your morning with coffee overlooking the water, spend summer afternoons by the pool, or head through the backyard gate for direct access to the city owned shoreline. Inside, lake views continue from the living room, primary bedroom, an upstairs bedroom, and the game room. The main level offers engineered hardwood floors, formal dining, and a standout study with midnight blue built ins and rolling library ladder. The kitchen features granite countertops, white cabinetry, travertine backsplash, walk in pantry, stainless refrigerator that remains, plus a new 2026 gas cooktop and wall oven with convection air fryer microwave combination. Upstairs, a loft, three secondary bedrooms, and game room provide plenty of additional space. Outside, the covered patio, saltwater pool with water feature, grassy yard, mature oak tree, and wrought iron rear fencing make the lake the backdrop for everyday life. Waterfront living, a pool, and the privacy of a gated community... all in one home!
Lake days don’t have to mean packing the car and driving somewhere else. At 4102 Stone Haven, 75 feet of lake frontage, a pool, and a gated community create a setting that is hard to find in North Texas. Start your morning with coffee overlooking the water, spend summer afternoons by the pool, or head through the backyard gate for direct access to the city owned shoreline. Inside, lake views continue from the living room, primary bedroom, an upstairs bedroom, and the game room. The main level offers engineered hardwood floors, formal dining, and a standout study with midnight blue built ins and rolling library ladder. The kitchen features granite countertops, white cabinetry, travertine backsplash, walk in pantry, stainless refrigerator that remains, plus a new 2026 gas cooktop and wall oven with convection air fryer microwave combination. Upstairs, a loft, three secondary bedrooms, and game room provide plenty of additional space. Outside, the covered patio, saltwater pool with water feature, grassy yard, mature oak tree, and wrought iron rear fencing make the lake the backdrop for everyday life. Waterfront living, a pool, and the privacy of a gated community... all in one home!
Dishwasher, Disposal, Electric Oven, Gas Cooktop, Microwave, Plumbed For Gas in Kitchen, Refrigerator, Vented Exhaust Fan
Other Equipment
Irrigation Equipment
Interior
Built-in Features, Cable TV Available, Decorative Lighting, Eat-in Kitchen, Granite Counters, High Speed Internet Available, Open Floorplan, Walk-In Closet(s)
Disclaimer: Lot configuration and dimensions are estimates, not based on personal knowledge and come from a third party (Digital Map Products); therefore, you should not rely on the estimates and perform independent confirmation as to their accuracy
View neighborhood information
Ready to Sell your Home?
Request a complimentary home selling analysis featuring recently sold properties, market trends, home valuations and a personalized market update.
School information is computer generated and may not be accurate or current. Buyer must independently verify and confirm enrollment. Please contact the school district to determine the schools to which this property is zoned.







 Just listed
 Currency converter







 Share
Share


 Erase note
 You currently have no custom folders