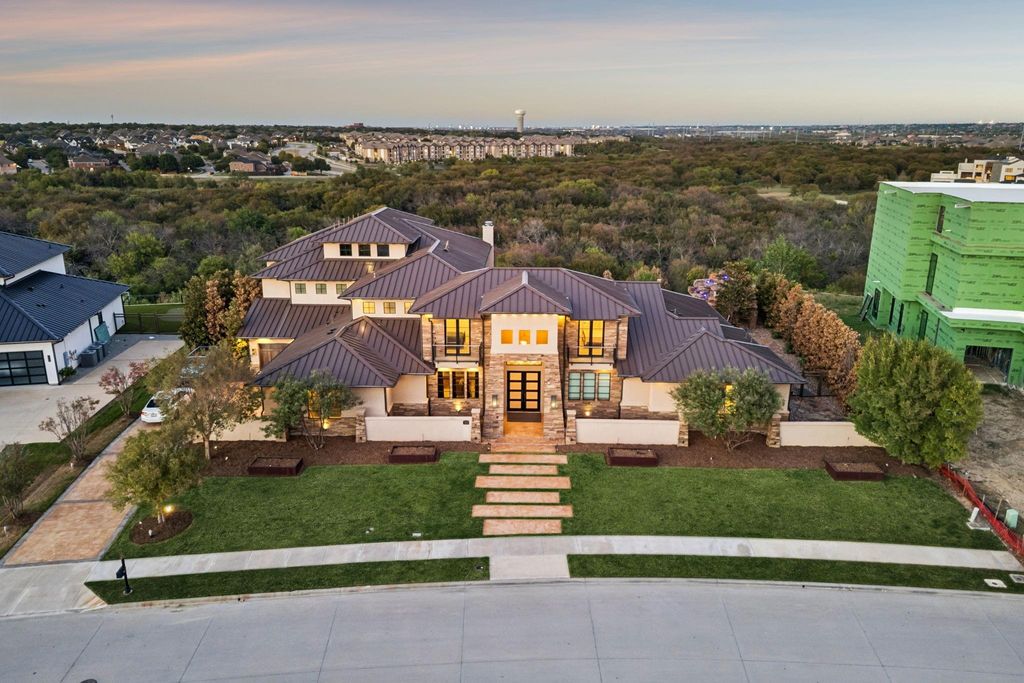
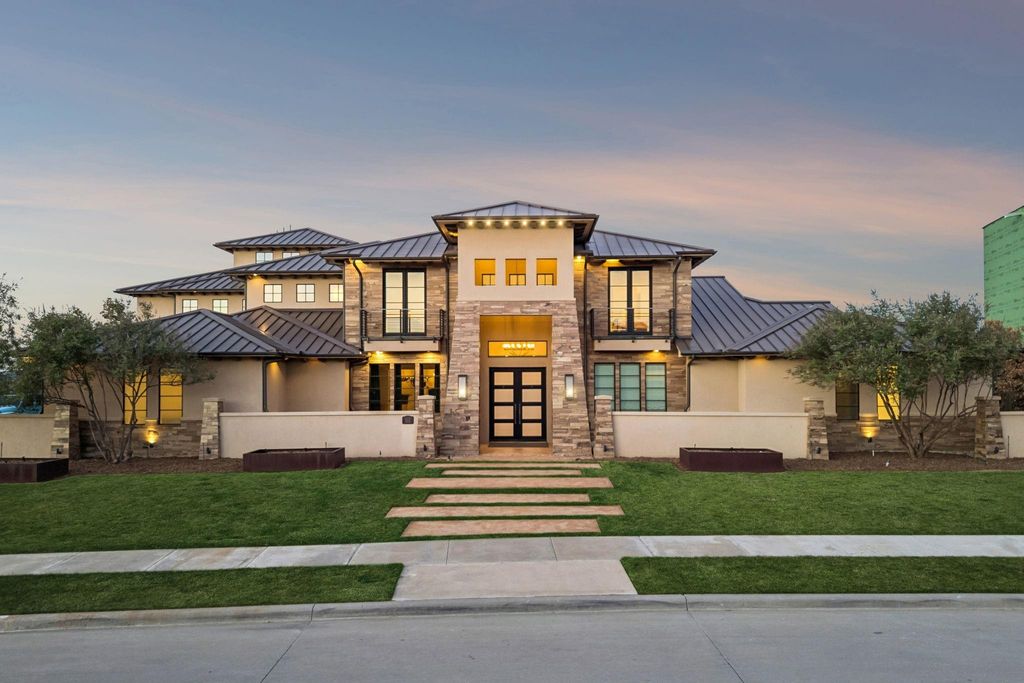
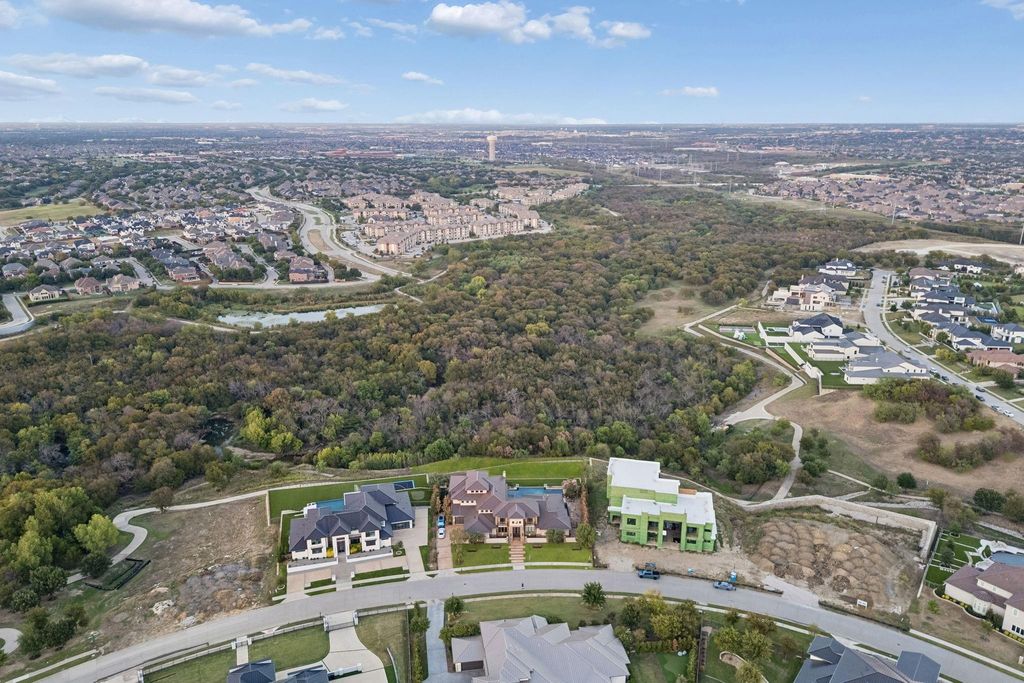
[[800]]4012 Starling Dr is listed for sale at 7,250,000. The Residential - Single Family property has 5 bedrooms, 5 Full Bathrooms, 2 Half Bathrooms, 9865 square feet, and was built in 2016. The lot size is 43211.5 Square feet.[[500]]Perched on one of the highest elevated lots in Frisco, this hilltop estate in the gated, guarded Hills of Kingswood delivers sweeping, Hollywood Hills-style greenbelt views that stretch for miles. Floor-to-ceiling windows and white oak floors open to a three-tiered backyard: a 2-level infinity edge pool with a dramatic rock wall waterfall, walk-through grotto and spa, cascading to a fully turfed lawn and a lower level of lush grass. A rare indoor basketball court with wet bar and a separate exercise room complete the ultimate sports lifestyle, and a highly sought-after downstairs media room is perfect for movie nights. Entertain in the Casino Royale-inspired bar and game room, where retractable metal doors open to outdoor living with AC, built-in grill and fireplace. The chefs kitchen features quartzite countertops, a La Cornue range and hood, oversized island, prep kitchen and coffee bar leading to formal dining with a glass-front, humidity-controlled wine room. The serene primary suite offers a fireplace, hidden projector TV, pool access, a spa-like bath with steam shower and garden tub, his and hers custom closets and a private office. A hidden tech room adds the finishing touch.
Perched on one of the highest elevated lots in Frisco, this hilltop estate in the gated, guarded Hills of Kingswood delivers sweeping, Hollywood Hills-style greenbelt views that stretch for miles. Floor-to-ceiling windows and white oak floors open to a three-tiered backyard: a 2-level infinity edge pool with a dramatic rock wall waterfall, walk-through grotto and spa, cascading to a fully turfed lawn and a lower level of lush grass. A rare indoor basketball court with wet bar and a separate exercise room complete the ultimate sports lifestyle, and a highly sought-after downstairs media room is perfect for movie nights. Entertain in the Casino Royale-inspired bar and game room, where retractable metal doors open to outdoor living with AC, built-in grill and fireplace. The chef's kitchen features quartzite countertops, a La Cornue range and hood, oversized island, prep kitchen and coffee bar leading to formal dining with a glass-front, humidity-controlled wine room. The serene primary suite offers a fireplace, hidden projector TV, pool access, a spa-like bath with steam shower and garden tub, his and hers custom closets and a private office. A hidden tech room adds the finishing touch.
Built-in Features, Cable TV Available, Cathedral Ceiling(s), Cedar Closet(s), Chandelier, Decorative Lighting, Dry Bar, Eat-in Kitchen, Flat Screen Wiring, Granite Counters, High Speed Internet Available, In-Law Suite Floorplan, Kitchen Island, Loft, Natural Woodwork, Open Floorplan, Pantry, Sound System Wiring, Vaulted Ceiling(s), Walk-In Closet(s), Wet Bar
Disclaimer: Lot configuration and dimensions are estimates, not based on personal knowledge and come from a third party (Digital Map Products); therefore, you should not rely on the estimates and perform independent confirmation as to their accuracy
View neighborhood information
Ready to Sell your Home?
Request a complimentary home selling analysis featuring recently sold properties, market trends, home valuations and a personalized market update.
School information is computer generated and may not be accurate or current. Buyer must independently verify and confirm enrollment. Please contact the school district to determine the schools to which this property is zoned.







 Just listed
 Currency converter








 Share


 Erase note
 You currently have no custom folders