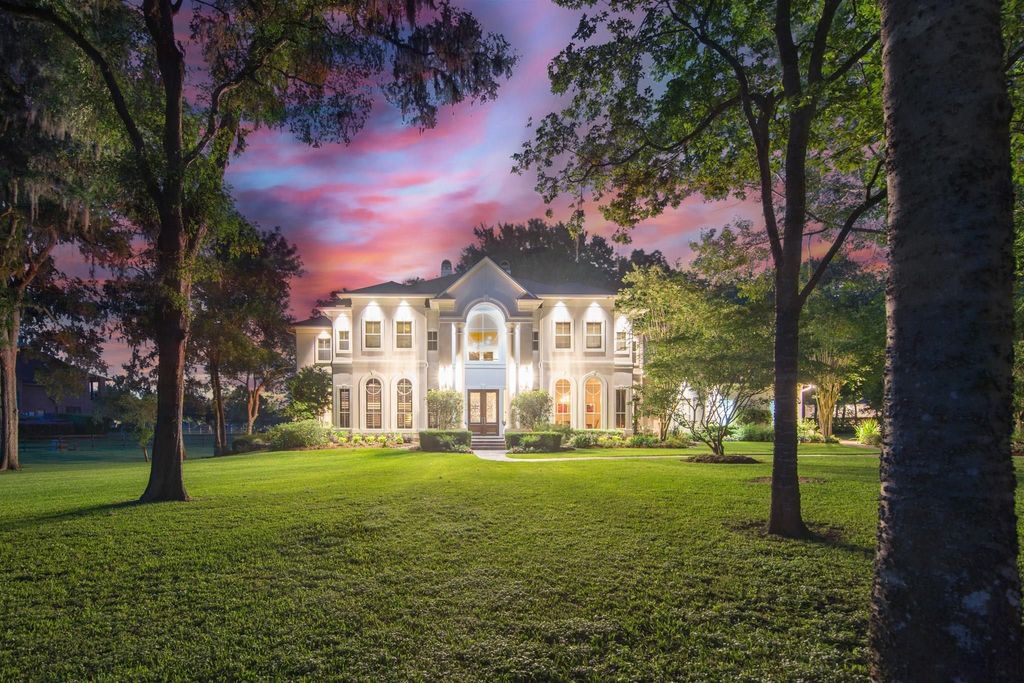
[[800]]3518 River Forest Dr is listed for sale at 1,658,000. The Single-Family property has 5 bedrooms, 4 Full Bathrooms, 2 Half Bathrooms, 5809 square feet, and was built in 2002. The lot size is 87120 Square feet.[[500]]Set on 2 private acres beneath a canopy of mature trees, this distinguished River Forest estate welcomes you with a resort-style pool and spa, serene lake views and an exceptional sense of privacy. Designed by architect Don Purser, the custom home features 5 bedrooms, a dramatic two-story library with mezzanine, game room, media room and multiple living areas. The island kitchen showcases granite counters and a Viking range. Covered patios and balconies overlook the pool, spa and park-like grounds, creating a beautiful setting for entertaining or quiet evenings by the lake. A 4-car garage includes an air-conditioned hobby space. Recent improvements include interior paint and carpet in 2026, three A/C replacements in 20222023, a CertainTeed roof in 2019 and a 48 kW whole-house generator 2020. River Forest delivers rare privacy and tranquility with everyday amenities just a short drive away. A truly special property designed for gracious living, entertaining and enjoying the outdoors.
Set on 2 private acres beneath a canopy of mature trees, this distinguished River Forest estate welcomes you with a resort-style pool and spa, serene lake views and an exceptional sense of privacy. Designed by architect Don Purser, the custom home features 5 bedrooms, a dramatic two-story library with mezzanine, game room, media room and multiple living areas. The island kitchen showcases granite counters and a Viking range. Covered patios and balconies overlook the pool, spa and park-like grounds, creating a beautiful setting for entertaining or quiet evenings by the lake. A 4-car garage includes an air-conditioned hobby space. Recent improvements include interior paint and carpet in 2026, three A/C replacements in 2022–2023, a CertainTeed roof in 2019 and a 48 kW whole-house generator 2020. River Forest delivers rare privacy and tranquility with everyday amenities just a short drive away. A truly special property designed for gracious living, entertaining and enjoying the outdoors.
Gunite,Heated,In Ground,Pool With Hot Tub Attached
Exterior Type
Stucco
Lot Description
Subdivision Lot, Water View
Water Amenity
Lake View
Garage Carport
Additional Parking
Water Sewer
Well, Septic Tank
Area Pool
No
Exterior
Back Yard Fenced, Patio/Deck, Sprinkler System
Extra details you may need to know
Dwelling Type
Free Standing
HOA Mandatory
Yes
List Type
Exclusive Right to Sell/Lease
Estimated Active Date
10/17/26
Financial information
Financing Considered
Cash Sale, Conventional, VA
Other Fees
Yes / 250 / Transfer fee
Maintenance Fee
Mandatory / $659 / Annually
Taxes w/o Exemp
$16,315/2018
Tax Rate
1.854
Interior
Fireplace
2/Gaslog Fireplace
Countertop
Granite
Floors
Carpet, Marble Floors, Tile, Wood
Bedroom Description
2 Primary Bedrooms,All Bedrooms Up,Primary Bed - 1st Floor,Primary Bed - 2nd Floor
Room Description
Breakfast Room, Den, Formal Dining, Formal Living, Gameroom Up, Home Office/Study, Living Area - 1st Floor, Media
Cooling
Central Electric
Heating
Central Gas
Connections
Electric Dryer Connections, Gas Dryer Connections, Washer Connections
Dishwasher
Yes
Disposal
Yes
Microwave
Yes
Oven
Electric Oven
Range
Gas Range
Energy Feature
Attic Fan, Attic Vents, Ceiling Fans, Digital Program Thermostat, Energy Star/Reflective Roof, Generator, High-Efficiency HVAC, Insulated/Low-E windows
Interior
2 Staircases, Alarm System - Owned, Crown Molding, Dryer Included, Fire/Smoke Alarm, High Ceiling, Refrigerator Included, Washer Included, Water Softener - Owned, Window Coverings, Wine/Beverage Fridge
Disclaimer: Lot configuration and dimensions are estimates, not based on personal knowledge and come from a third party (Digital Map Products); therefore, you should not rely on the estimates and perform independent confirmation as to their accuracy
View neighborhood information
Ready to Sell your Home?
Request a complimentary home selling analysis featuring recently sold properties, market trends, home valuations and a personalized market update.
School information is computer generated and may not be accurate or current. Buyer must independently verify and confirm enrollment. Please contact the school district to determine the schools to which this property is zoned.

 Just listed




 Currency converter








 Share
Share


 Erase note
 You currently have no custom folders