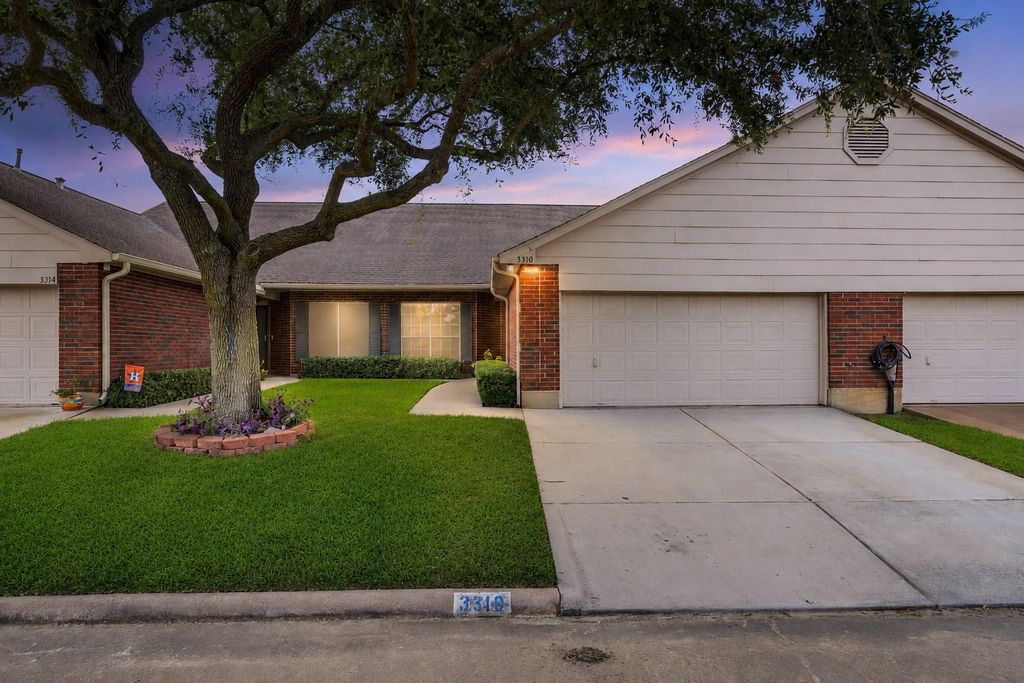
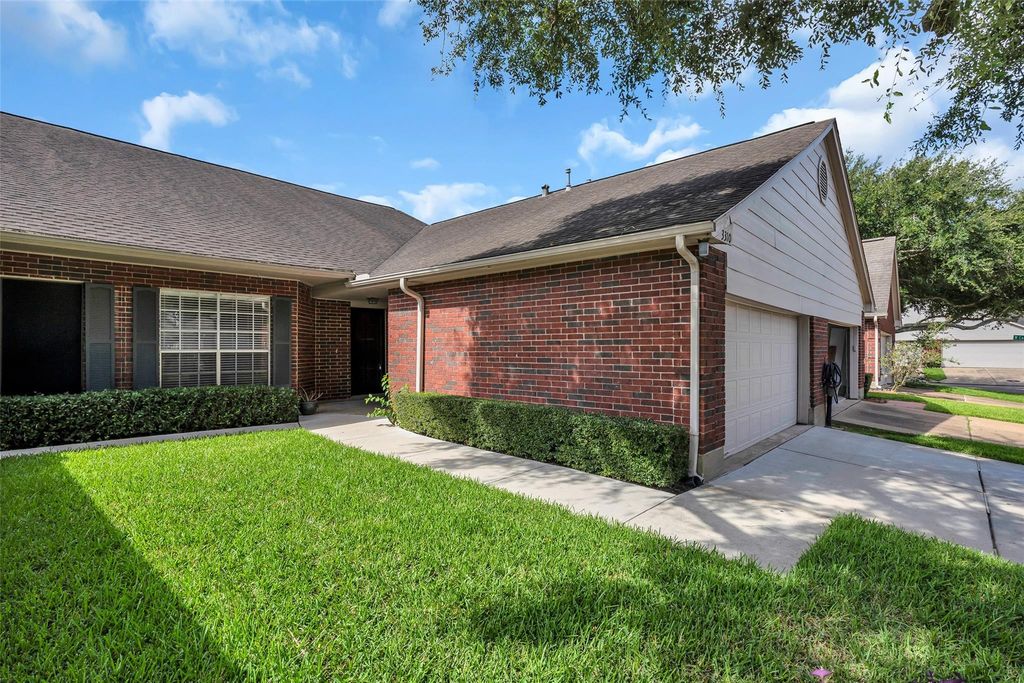
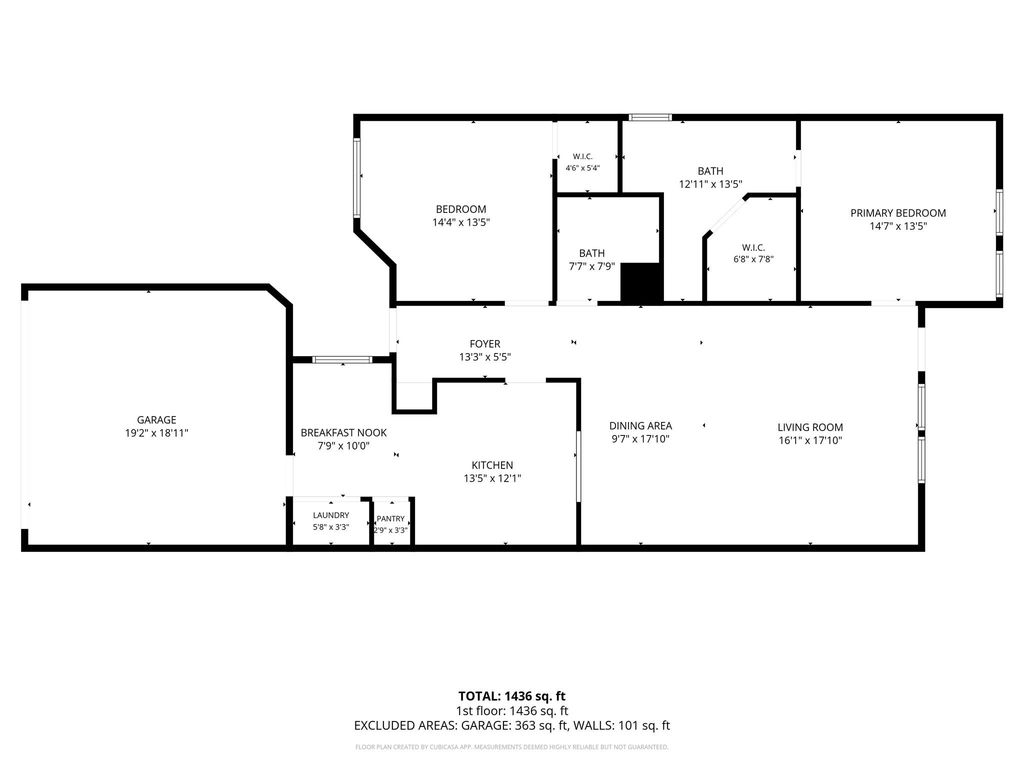
[[800]]3310 Country Meadows Ct is listed for sale at 199,000. The Townhouse/Condo - Townhouse property has 2 bedrooms, 2 Full Bathrooms, 1546 square feet, and was built in 1989. The lot size is 3380 Square feet.[[500]]Welcome to 3310 Country Meadows Ct! Located on a quiet cul-de-sac in a gated golf course community, this well-maintained townhome offers comfort and recreation in one appealing package. Inside, the open design and high ceilings create an inviting sense of space, while still creating a relaxing flow between the living area, dining space, and kitchen making everyday living and entertaining easy. The kitchen features stainless steel appliances, a gas range, and easy access to the main living areas, making meal prep and entertaining seamless. With 2 bedrooms, 2 bathrooms, and a 2-car garage, the floor plan offers comfortable living without the maintenance of a larger home. Step outside to the covered patio and enjoy a peaceful retreat, perfect for morning coffee at the end of the day.Residents enjoy access to a community pool, tennis courts, fitness center, and clubhouse, creating opportunities for recreation and connection just moments from home. Schedule your private tour today.
Welcome to 3310 Country Meadows Ct! Located on a quiet cul-de-sac in a gated golf course community, this well-maintained townhome offers comfort and recreation in one appealing package. Inside, the open design and high ceilings create an inviting sense of space, while still creating a relaxing flow between the living area, dining space, and kitchen making everyday living and entertaining easy. The kitchen features stainless steel appliances, a gas range, and easy access to the main living areas, making meal prep and entertaining seamless. With 2 bedrooms, 2 bathrooms, and a 2-car garage, the floor plan offers comfortable living without the maintenance of a larger home. Step outside to the covered patio and enjoy a peaceful retreat, perfect for morning coffee at the end of the day. Residents enjoy access to a community pool, tennis courts, fitness center, and clubhouse, creating opportunities for recreation and connection just moments from home. Schedule your private tour today.
Disclaimer: Lot configuration and dimensions are estimates, not based on personal knowledge and come from a third party (Digital Map Products); therefore, you should not rely on the estimates and perform independent confirmation as to their accuracy
View neighborhood information
Ready to Sell your Home?
Request a complimentary home selling analysis featuring recently sold properties, market trends, home valuations and a personalized market update.
School information is computer generated and may not be accurate or current. Buyer must independently verify and confirm enrollment. Please contact the school district to determine the schools to which this property is zoned.







 Just listed
 Currency converter








 Share


 Erase note
 You currently have no custom folders