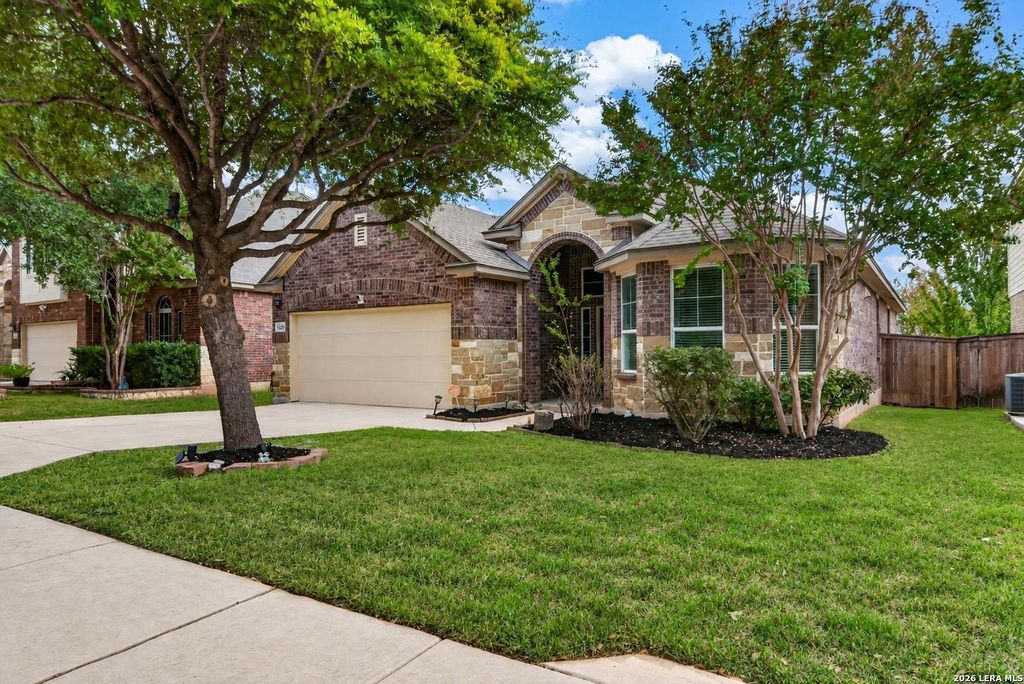
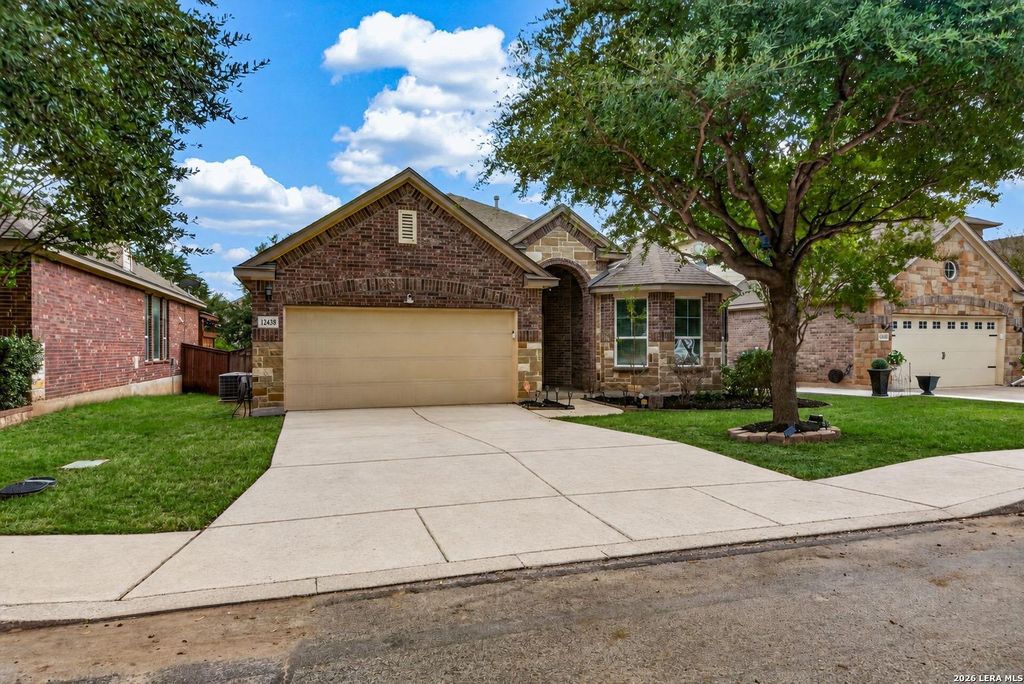
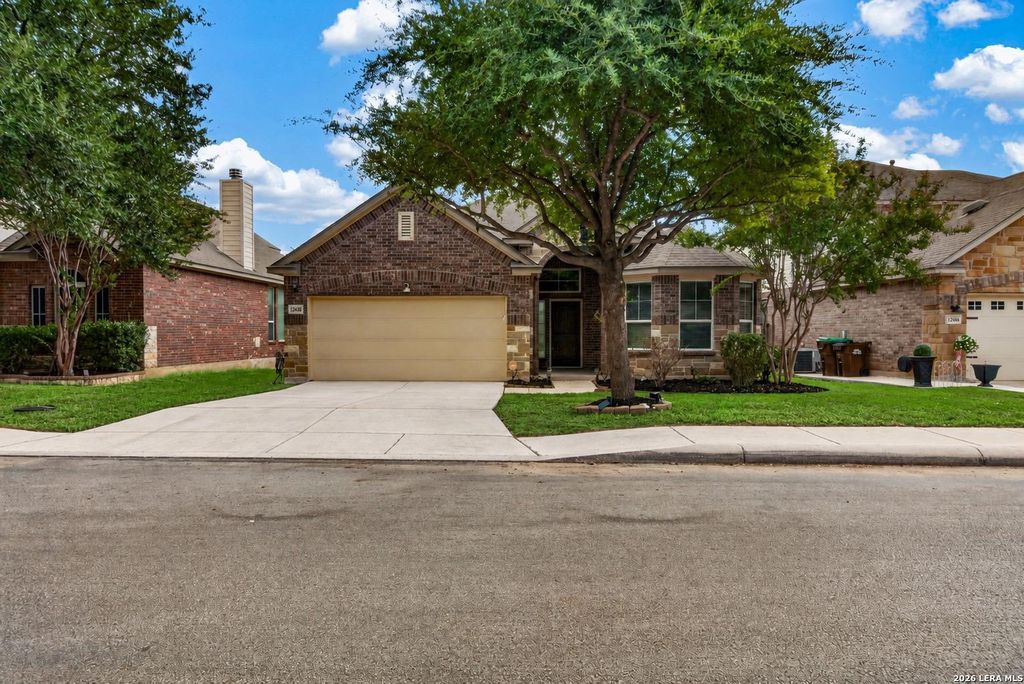
[[800]]12438 GARRETT CRK is listed for sale at 314,900. The Single-Family property has 3 bedrooms, 2 Full Bathrooms, 1917 square feet, and was built in 2010.[[500]]Welcome home to 12438 Garrett Creek, a warm and inviting single-story home tucked into the Stillwater Ranch neighborhood of Northwest San Antonio! This 3-bedroom, 2-bath home offers about 1,917 square feet of easy living, with a dedicated study, an open floor plan, two dining areas, and an attached two-car garage. A stone and brick exterior, mature trees, and a charming arched entry make a lovely first impression. Inside, the living room flows right into the kitchen, where youll love the granite countertops, rich 42-inch dark cabinetry, tile backsplash, pendant lighting, breakfast bar, and walk-in pantry. Its the perfect spot for casual breakfasts or holiday dinners in the separate dining room. The study is ready to be your home office, reading nook, or hobby space. Your split primary suite is a peaceful retreat with a walk-in closet and a spa-like bath featuring double vanities, a soaking tub, and a separate shower. Step out to the covered back patio and privacy-fenced yard, ideal f
Welcome home to 12438 Garrett Creek, a warm and inviting single-story home tucked into the Stillwater Ranch neighborhood of Northwest San Antonio! This 3-bedroom, 2-bath home offers about 1,917 square feet of easy living, with a dedicated study, an open floor plan, two dining areas, and an attached two-car garage. A stone and brick exterior, mature trees, and a charming arched entry make a lovely first impression. Inside, the living room flows right into the kitchen, where you'll love the granite countertops, rich 42-inch dark cabinetry, tile backsplash, pendant lighting, breakfast bar, and walk-in pantry. It's the perfect spot for casual breakfasts or holiday dinners in the separate dining room. The study is ready to be your home office, reading nook, or hobby space. Your split primary suite is a peaceful retreat with a walk-in closet and a spa-like bath featuring double vanities, a soaking tub, and a separate shower. Step out to the covered back patio and privacy-fenced yard, ideal f
MLS#
SA2023846
List Price
$314,900 ($164/Sqft.)
Listing Status
For Sale
Address
12438 GARRETT CRK
City
San Antonio
State
TX
Zip Code
78254
County
Bexar County
Subdivision
STILLWATER RANCH
Legal Description
Cb 4450G (Stillwater Ranch Ut-4), Block 51 Lot 11 New For 20
Disclaimer: Lot configuration and dimensions are estimates, not based on personal knowledge and come from a third party (Digital Map Products); therefore, you should not rely on the estimates and perform independent confirmation as to their accuracy
View neighborhood information
Ready to Sell your Home?
Request a complimentary home selling analysis featuring recently sold properties, market trends, home valuations and a personalized market update.
School information is computer generated and may not be accurate or current. Buyer must independently verify and confirm enrollment. Please contact the school district to determine the schools to which this property is zoned.







 Just listed
 Currency converter








 Share
Share


 Erase note
 You currently have no custom folders