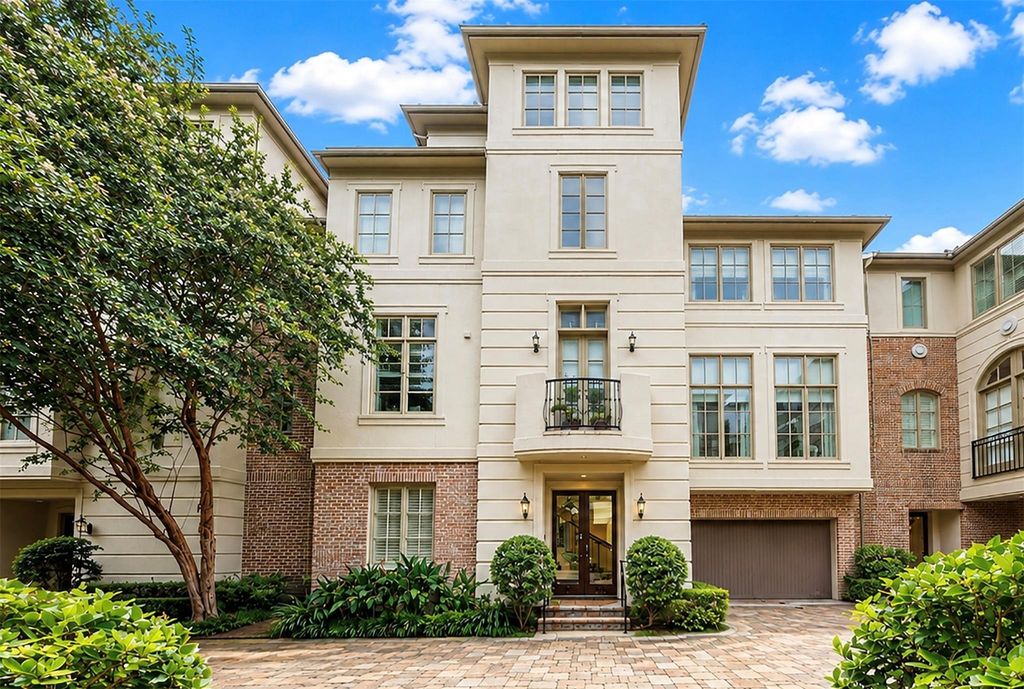
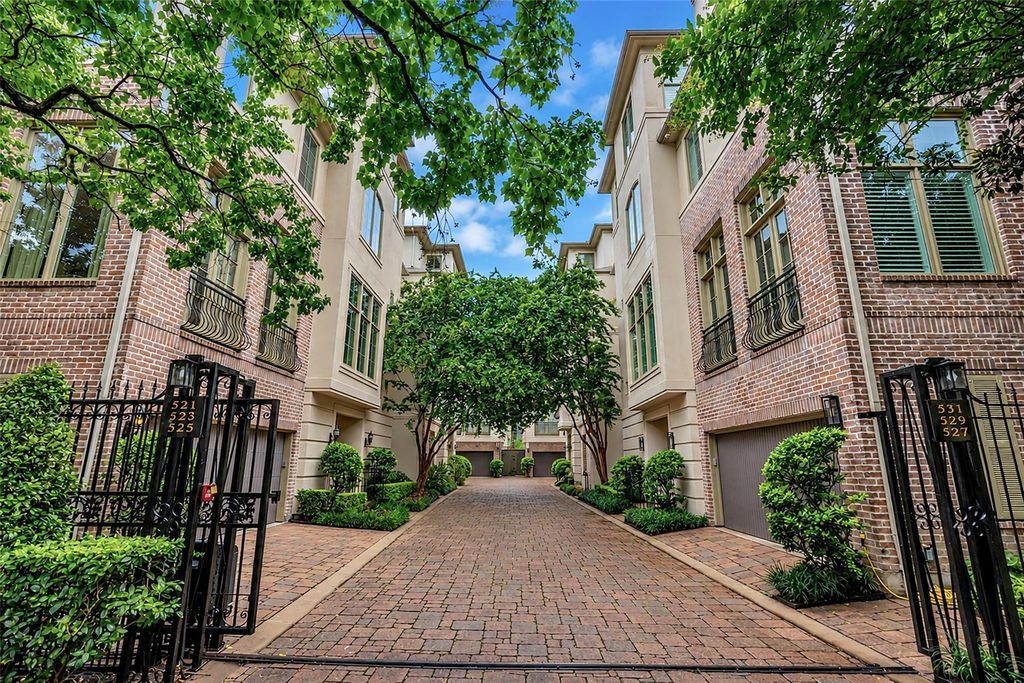
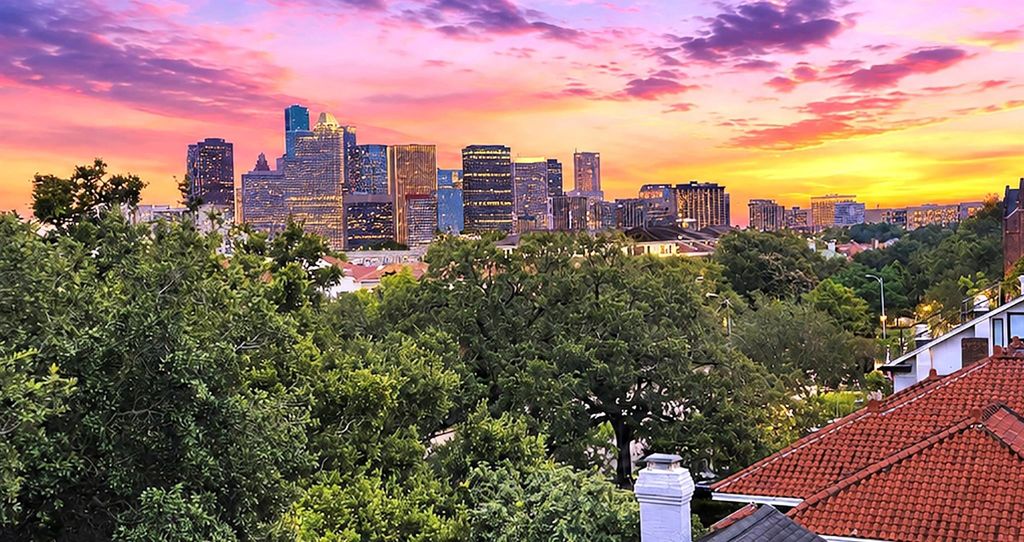
523 Lovett Blvd is listed for sale at $ 1,229,000. The Single-Family property has 3 to 4 bedrooms, 3 Full Bathrooms, 1 Half Bathroom, 3681 square feet and was built in 2006. The lot size is 2554 Square feet. BRExperience exceptional Montrose living in this beautifully appointed home within a luxuriously landscaped gated community. Designed for effortless entertaining, open-concept living and dining areas flow into gourmet kitchen featuring Viking stainless steel appliances, Sub-Zero refrigerator, professional gas cooktop, and double French-door ovens. The expansive rooftop terrace w/breathtaking panoramic downtown views, complemented by two balconies and private patio for seamless indoor-outdoor living. Private elevator and 24KW Generac generator provide convenience and peace of mind by powering the entire home (including elevator). Luxurious primary suite occupies the entire third floor w/second gas-log fireplace, sitting area, spa-inspired bath featuring jetted tub, oversized walk-in shower, and two custom walk-in closets. All bedrooms offer en-suite baths. A fourth-floor office/bonus room adds flexibility. Just minutes to Downtown, Medical Center, freeways, and 24+ Montrose’s popular restaurants.
Experience exceptional Montrose living in this beautifully appointed home within a luxuriously landscaped gated community. Designed for effortless entertaining, open-concept living & dining areas flow into gourmet kitchen featuring Viking stainless steel appliances, Sub-Zero refrigerator, professional gas cooktop, & double French-door ovens. The expansive rooftop terrace w/breathtaking panoramic downtown views, complemented by two balconies & private patio for seamless indoor-outdoor living. Private elevator & 24KW Generac generator provide convenience & peace of mind by powering the entire home (including elevator). Luxurious primary suite occupies the entire third floor w/second gas-log fireplace, sitting area, spa-inspired bath featuring jetted tub, oversized walk-in shower, & two custom walk-in closets. All bedrooms offer en-suite baths. A fourth-floor office/bonus room adds flexibility. Just minutes to Downtown, Medical Center, freeways, & 24+ Montrose's popular restaurants.
Disclaimer: Lot configuration and dimensions are estimates, not based on personal knowledge and come from a third party (Digital Map Products); therefore, you should not rely on the estimates and perform independent confirmation as to their accuracy
Ready to Sell your Home?
If you like this property and are also considering selling your current home now, you may find out how. Request your home selling analysis report featuring Recently Sold, Market Analysis, Home Valuations, and Market Update.
School information is computer generated and may not be accurate or current. Buyer must independently verify and confirm enrollment. Please contact the school district to determine the schools to which this property is zoned.












 Just listed
 Currency converter








 Share
Share


 Erase note
 You currently have no custom folders