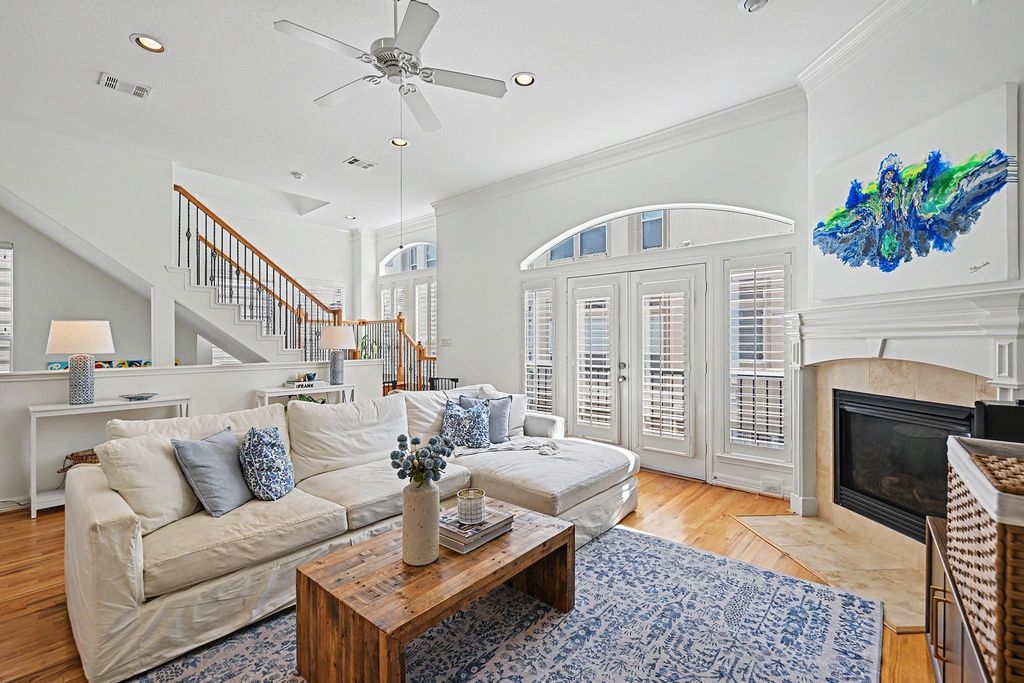
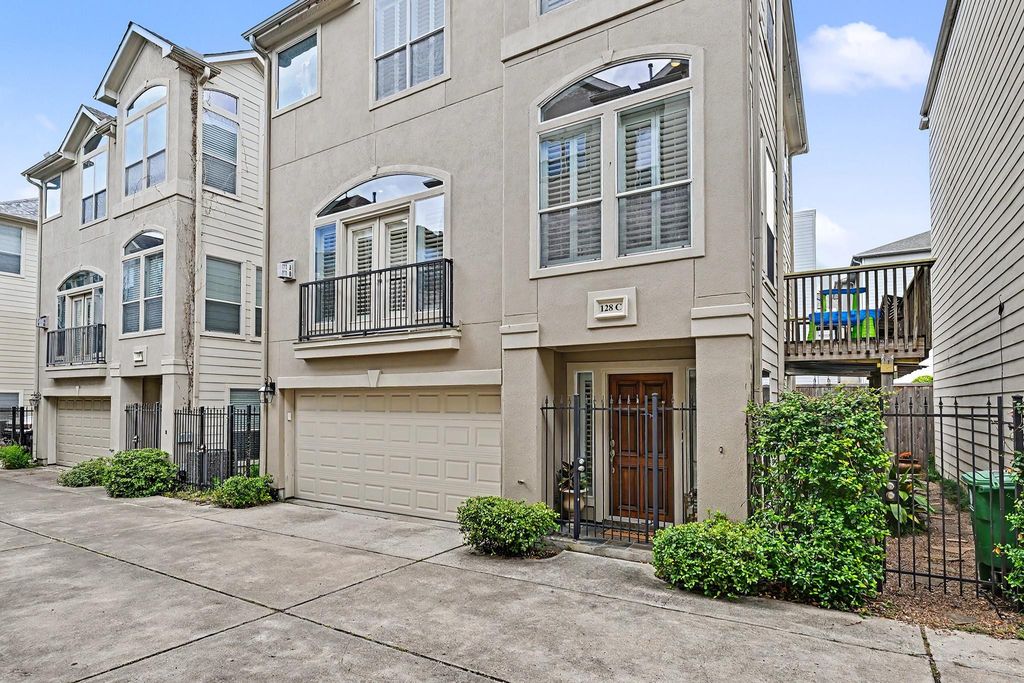
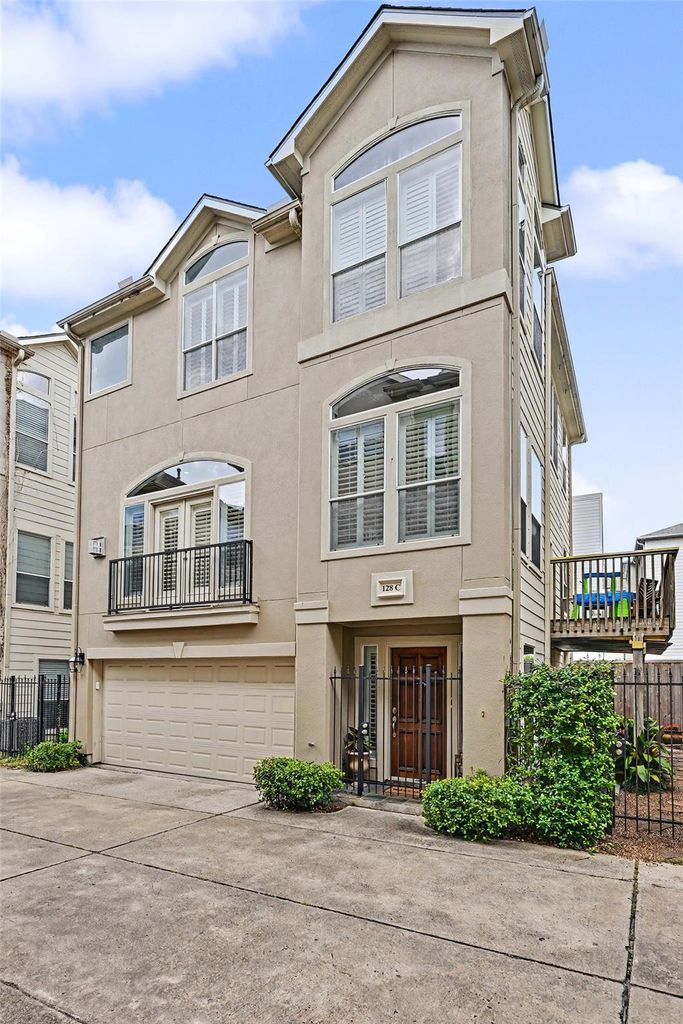
[[800]]128 Detering St C is listed for sale at 540,000. The Single-Family property has 3 bedrooms, 3 Full Bathrooms, 1 Half Bathroom, 2339 square feet, and was built in 2005. The lot size is 1776 Square feet.[[500]]Get ready because there is so much to love about this free-standing home in Rice Military w/ great proximity to Memorial Park, Buffalo Bayou Park and Washington! The large, sunny open living room features hardwood floors, high ceilings, art nooks fireplace. Kitchen has ss appliances, walk-in pant ry is open to living and dining. Enjoy the oversize primary with office nook, vaulted ceiling and spacious ensuite bath w/ soaking tub, separate shower and double vanity. The 2 secondary bedrooms have private, ensuite baths. Ample outdoor space is rare, but Detering has a backyard, side yard and balcony. Updates include BRAND NEW ROOF (Sept 26), stucco repaired and painted 2025, water heater 2026, AC coil 2026. Get the inner-loop lifestyle you are craving and the proximity you desire at 128 Detering! No HOA. Zoned to Memorial, Hogg and Lamar (Buyer to confirm eligibility and attendance). All info per seller
Get ready because there is so much to love about this free-standing home in Rice Military w/ great proximity to Memorial Park, Buffalo Bayou Park and Washington! The large, sunny & open living room features hardwood floors, high ceilings, art nooks & fireplace. Kitchen has ss appliances, walk-in pant ry & is open to living and dining. Enjoy the oversize primary with office nook, vaulted ceiling and spacious ensuite bath w/ soaking tub, separate shower and double vanity. The 2 secondary bedrooms have private, ensuite baths. Ample outdoor space is rare, but Detering has a backyard, side yard and balcony. Updates include BRAND NEW ROOF (Sept ‘26), stucco repaired and painted 2025, water heater 2026, AC coil 2026. Get the inner-loop lifestyle you are craving and the proximity you desire at 128 Detering! No HOA. Zoned to Memorial, Hogg and Lamar (Buyer to confirm eligibility and attendance). All info per seller
Disclaimer: Lot configuration and dimensions are estimates, not based on personal knowledge and come from a third party (Digital Map Products); therefore, you should not rely on the estimates and perform independent confirmation as to their accuracy
View neighborhood information
Ready to Sell your Home?
Request a complimentary home selling analysis featuring recently sold properties, market trends, home valuations and a personalized market update.
School information is computer generated and may not be accurate or current. Buyer must independently verify and confirm enrollment. Please contact the school district to determine the schools to which this property is zoned.







 Just listed
 Currency converter








 Share
Share


 Erase note
 You currently have no custom folders