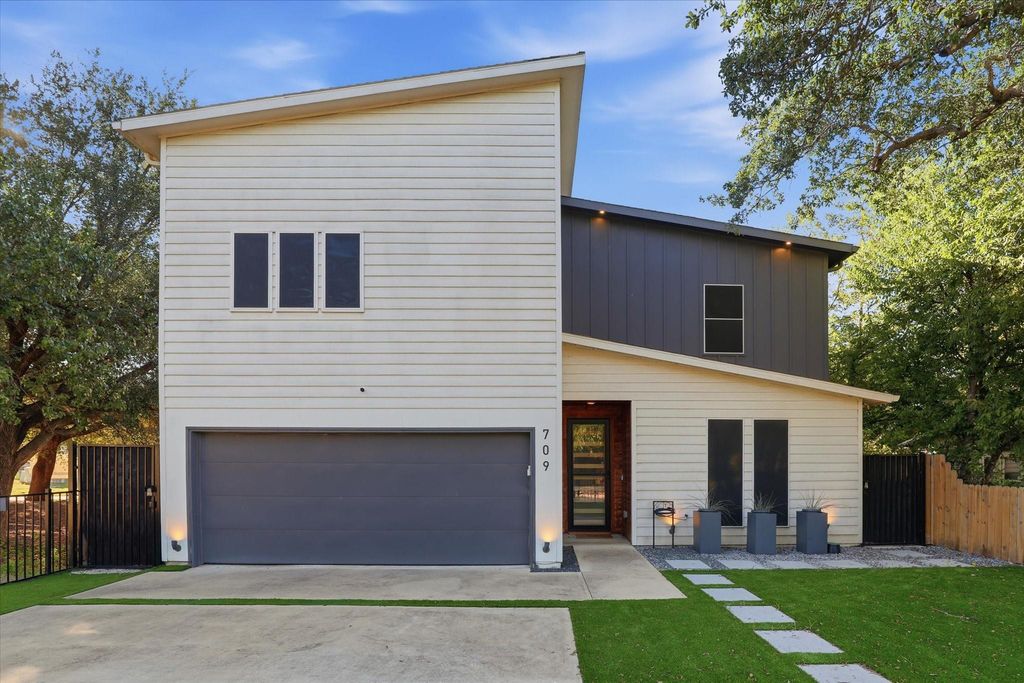
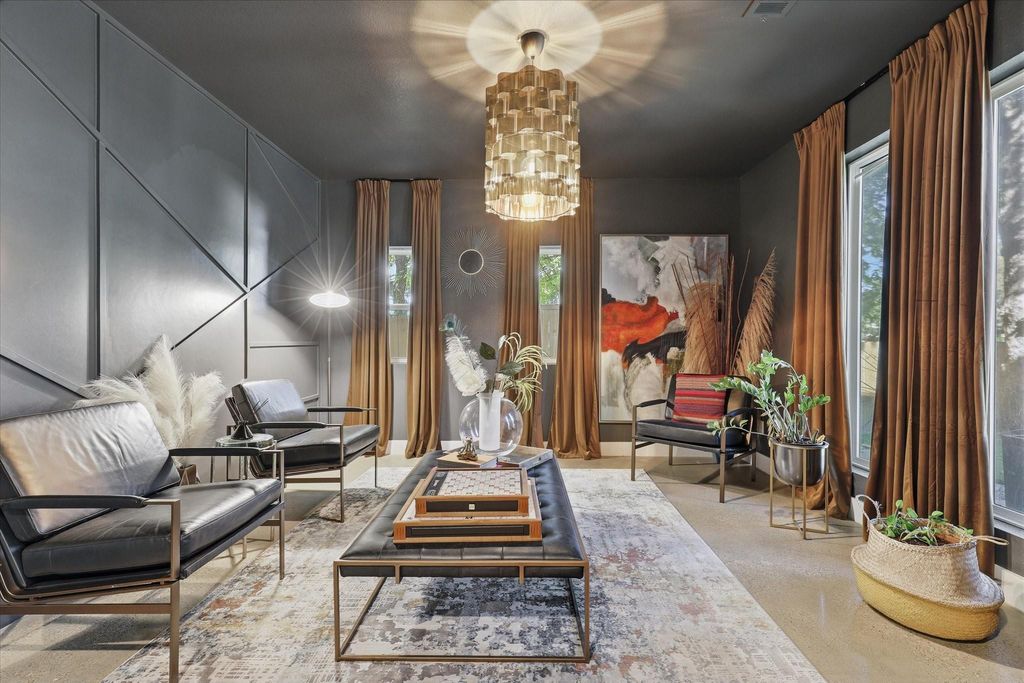
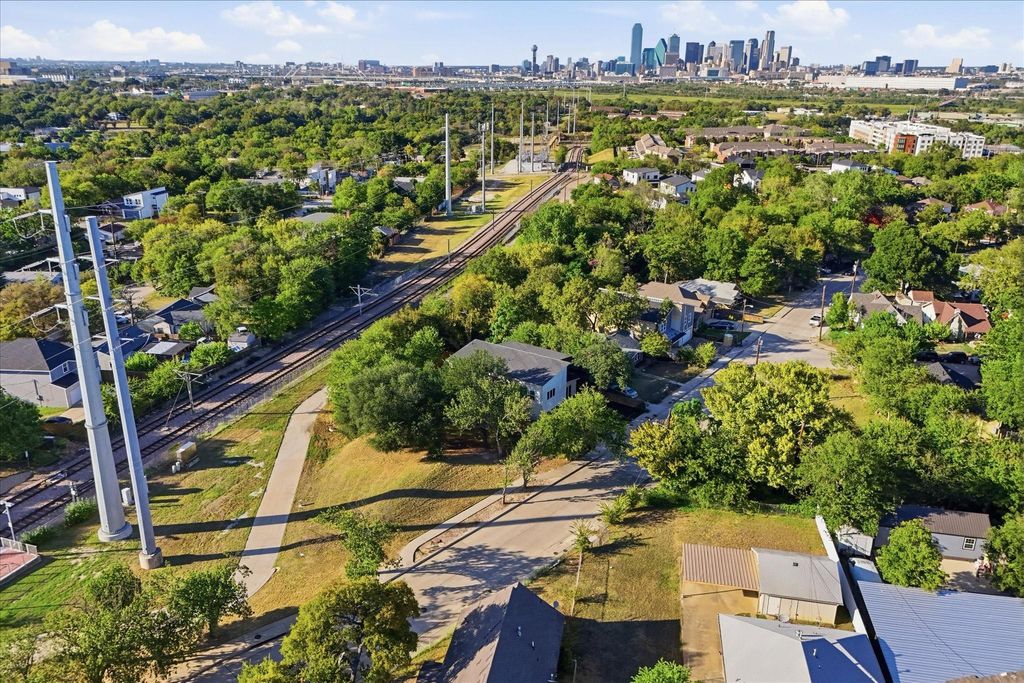
[[800]]709 Woodbine Ave is listed for sale at 480,000. The Residential - Single Family property has 4 bedrooms, 2 Full Bathrooms, 1 Half Bathroom, 3399 square feet, and was built in 2020. The lot size is 1568.16 Square feet.[[500]]Discover this exceptional custom-built home located less than 5 miles from Downtown Dallas and with close proximity to vibrant Bishop Arts District award-winning restaurants, coffee shops, craft breweries, galleries, and live entertainment. This gated two-story contemporary home makes a striking first impression with its easy-care turf grass front yard and modern landscaping. Inside, polished concrete floors extend throughout the first floor, creating a sleek foundation for the thoughtfully designed interior. An elegant home office is positioned off the entry, offering a dedicated space for work or study. The open-concept living area features sweeping sight-lines connecting the living room, kitchen, and dining space. The expansive living room is highlighted by a wall of illuminated shelving, a distinctive wallpaper accent wall, and direct access to the screened-in patio. The gourmet kitchen is designed with quartz counter-tops with a waterfall edge and quartz back-splash, soft-close cabinets and drawers, a wall of cabinetry for exceptional storage, and an oversized island that serves as the heart of the space. A custom wet bar adds even more functionality with instant hot water and a beverage refrigerator. Upstairs, an additional living area offers flexibility as a game room with direct access to a balcony showcasing breathtaking Downtown Dallas views. The primary suite provides a private retreat with enough space for a sitting area and a beautifully appointed ensuite bath featuring dual si
Discover this exceptional custom-built home located less than 5 miles from Downtown Dallas and with close proximity to vibrant Bishop Arts District award-winning restaurants, coffee shops, craft breweries, galleries, and live entertainment. This gated two-story contemporary home makes a striking first impression with its easy-care turf grass front yard and modern landscaping. Inside, polished concrete floors extend throughout the first floor, creating a sleek foundation for the thoughtfully designed interior. An elegant home office is positioned off the entry, offering a dedicated space for work or study. The open-concept living area features sweeping sight-lines connecting the living room, kitchen, and dining space. The expansive living room is highlighted by a wall of illuminated shelving, a distinctive wallpaper accent wall, and direct access to the screened-in patio. The gourmet kitchen is designed with quartz counter-tops with a waterfall edge and quartz back-splash, soft-close cabinets and drawers, a wall of cabinetry for exceptional storage, and an oversized island that serves as the heart of the space. A custom wet bar adds even more functionality with instant hot water and a beverage refrigerator. Upstairs, an additional living area offers flexibility as a game room with direct access to a balcony showcasing breathtaking Downtown Dallas views. The primary suite provides a private retreat with enough space for a sitting area and a beautifully appointed ensuite bath featuring dual sinks with quartz counter-tops, a freestanding tub, spacious glass-enclosed shower with rain showerhead, and a walk-in closet. Step outside to enjoy the thoughtfully designed backyard, complete with a screened-in patio and a 22x16 cedar pergola, creating the perfect setting for relaxing or entertaining. With its custom finishes, flexible living spaces, and exceptional proximity to Downtown Dallas, this home offers a distinctive blend of modern design, functionality, and convenience.
Dishwasher, Disposal, Gas Range, Gas Water Heater, Microwave
Interior
Built-in Wine Cooler, Cable TV Available, Decorative Lighting, Double Vanity, Flat Screen Wiring, High Speed Internet Available, Kitchen Island, Open Floorplan, Pantry, Walk-In Closet(s), Wet Bar
Disclaimer: Lot configuration and dimensions are estimates, not based on personal knowledge and come from a third party (Digital Map Products); therefore, you should not rely on the estimates and perform independent confirmation as to their accuracy
View neighborhood information
Ready to Sell your Home?
Request a complimentary home selling analysis featuring recently sold properties, market trends, home valuations and a personalized market update.
School information is computer generated and may not be accurate or current. Buyer must independently verify and confirm enrollment. Please contact the school district to determine the schools to which this property is zoned.







 Just listed
 Currency converter








 Share
Share


 Erase note
 You currently have no custom folders