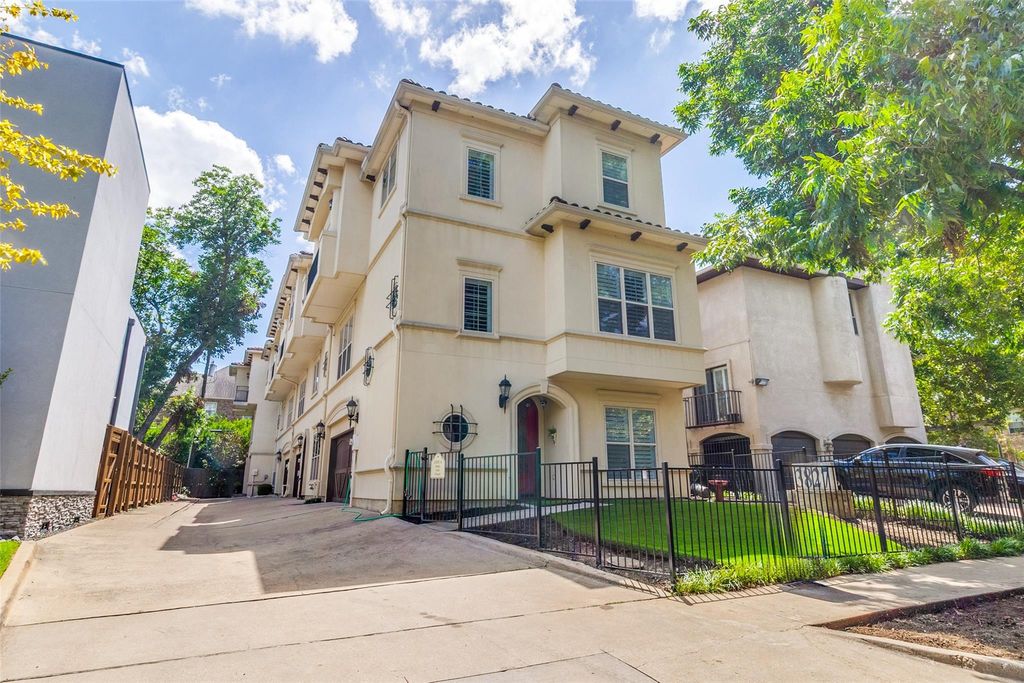
3827 Holland Ave B is listed for sale at $ 715,000. The Residential - Condo property has 3 bedrooms, 3 Full Bathrooms, 1 Half Bathroom, 2181 square feet and was built in 2005. The lot size is 0.035 Acres. BRBella Rosa offers an exceptional location and intown living lifestyle within minutes of Downtown Dallas, the Medical District, Turtle Creek Village, Highland Park Village, West Village, Equinox, Love Field Airport, and two blocks from the Katy Trail. This location offers all the amenities of Oak Lawn and Uptown’s nightlife, shopping and dining. Best of all, the HOA dues are only $750 yearly.
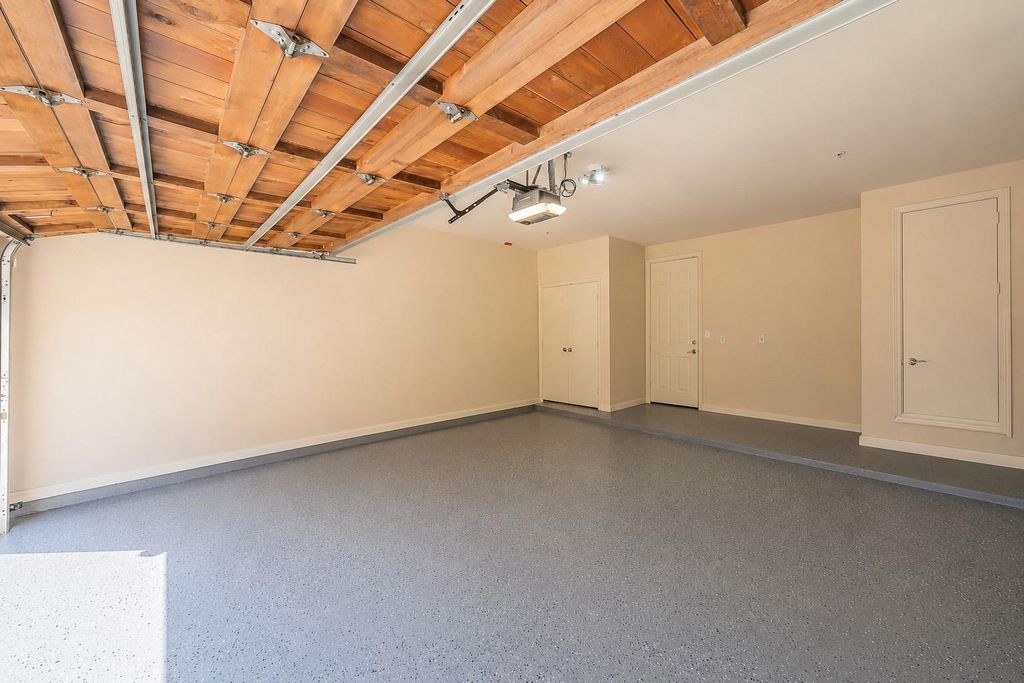
Entering the property, you’ll find a spacious bedroom, updated bath, foyer, access to exterior courtyard, and an oversized two car garage.
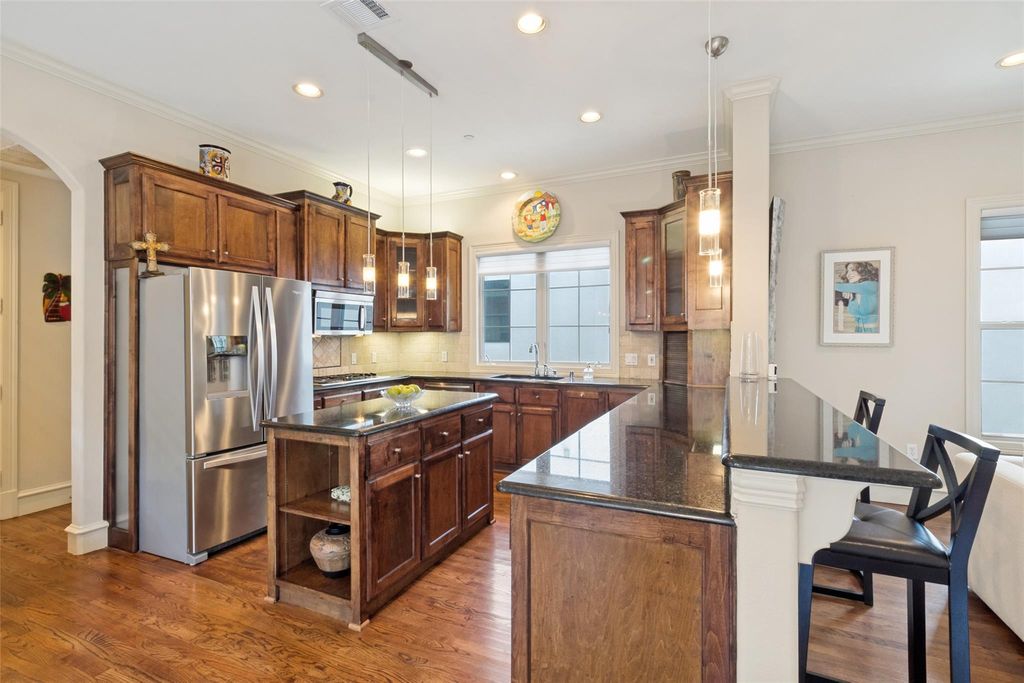
The second level is designed for everyday living and entertaining, showcasing a spacious kitchen with a center island, stainless steel Bosch appliances, gas cooktop, and granite countertops. The open floor plan ties the living and dining areas feature soaring 10-foot ceilings, a wall of windows that fills the space with natural light, a fireplace, wet bar, guest powder bath, and a covered balcony.
The upper level features the luxurious primary suite with French doors, and a spa like bath complete with jetted tub, double sided fireplace, and large walk-in closet. Bedroom two comes complete with its own ensuite bath as well.
Recent improvements provide added peace of mind, including a new Lennox three-zone smart HVAC system August 2025, new front landscaping, recently replaced smoke detectors, a recently painted garage floor, an updated garage door motor January 2025, and new garage door springs February 2026. Zoned single family residence, townhome.
Bella Rosa offers an exceptional location and intown living lifestyle within minutes of Downtown Dallas, the Medical District, Turtle Creek Village, Highland Park Village, West Village, Equinox, Love Field Airport, and two blocks from the Katy Trail. This location offers all the amenities of Oak Lawn and Uptown’s nightlife, shopping and dining. Best of all, the HOA dues are only $750 yearly.
Entering the property, you’ll find a spacious bedroom, updated bath, foyer, access to exterior courtyard, and an oversized two car garage.
The second level is designed for everyday living and entertaining, showcasing a spacious kitchen with a center island, stainless steel Bosch appliances, gas cooktop, and granite countertops. The open floor plan ties the living and dining areas feature soaring 10-foot ceilings, a wall of windows that fills the space with natural light, a fireplace, wet bar, guest powder bath, and a covered balcony.
The upper level features the luxurious primary suite with French doors, and a spa like bath complete with jetted tub, double sided fireplace, and large walk-in closet. Bedroom two comes complete with its own ensuite bath as well.
Recent improvements provide added peace of mind, including a new Lennox three-zone smart HVAC system August 2025, new front landscaping, recently replaced smoke detectors, a recently painted garage floor, an updated garage door motor January 2025, and new garage door springs February 2026. Zoned single family residence, townhome.
Disclaimer: Lot configuration and dimensions are estimates, not based on personal knowledge and come from a third party (Digital Map Products); therefore, you should not rely on the estimates and perform independent confirmation as to their accuracy
Ready to Sell your Home?
If you like this property and are also considering selling your current home now, you may find out how. Request your home selling analysis report featuring Recently Sold, Market Analysis, Home Valuations, and Market Update.
School information is computer generated and may not be accurate or current. Buyer must independently verify and confirm enrollment. Please contact the school district to determine the schools to which this property is zoned.











 Just listed
 Currency converter








 Share
Share


 Erase note
 You currently have no custom folders