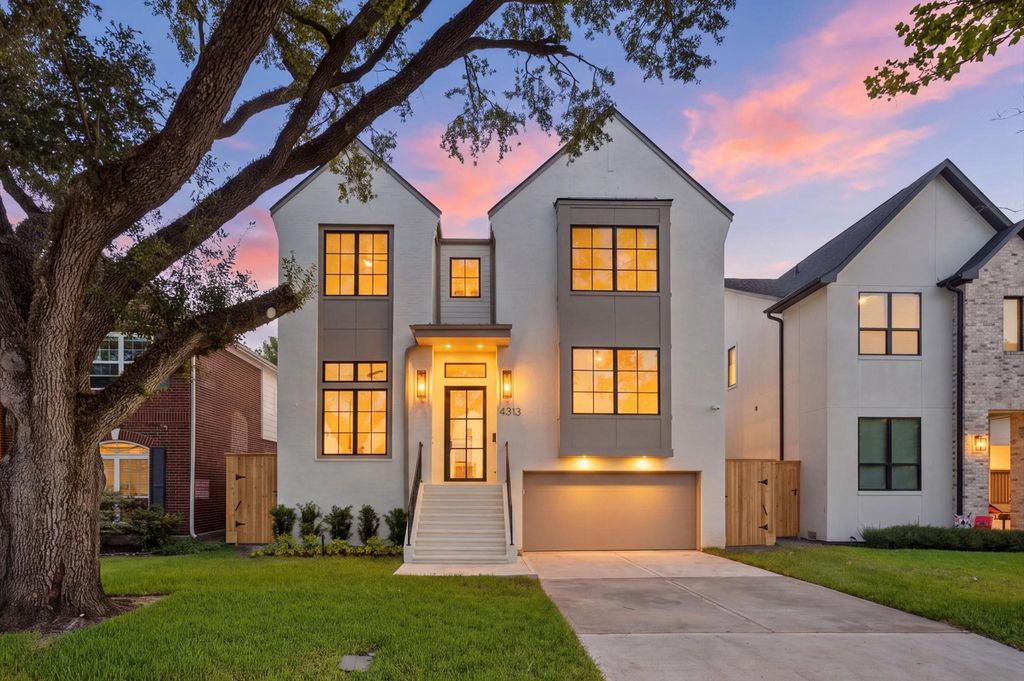
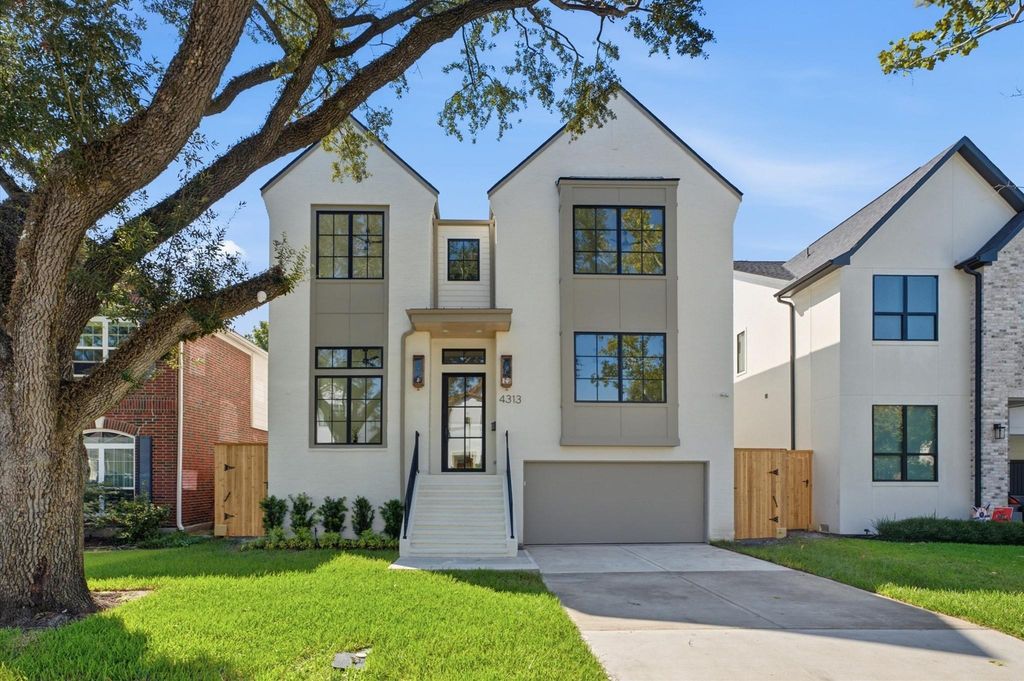
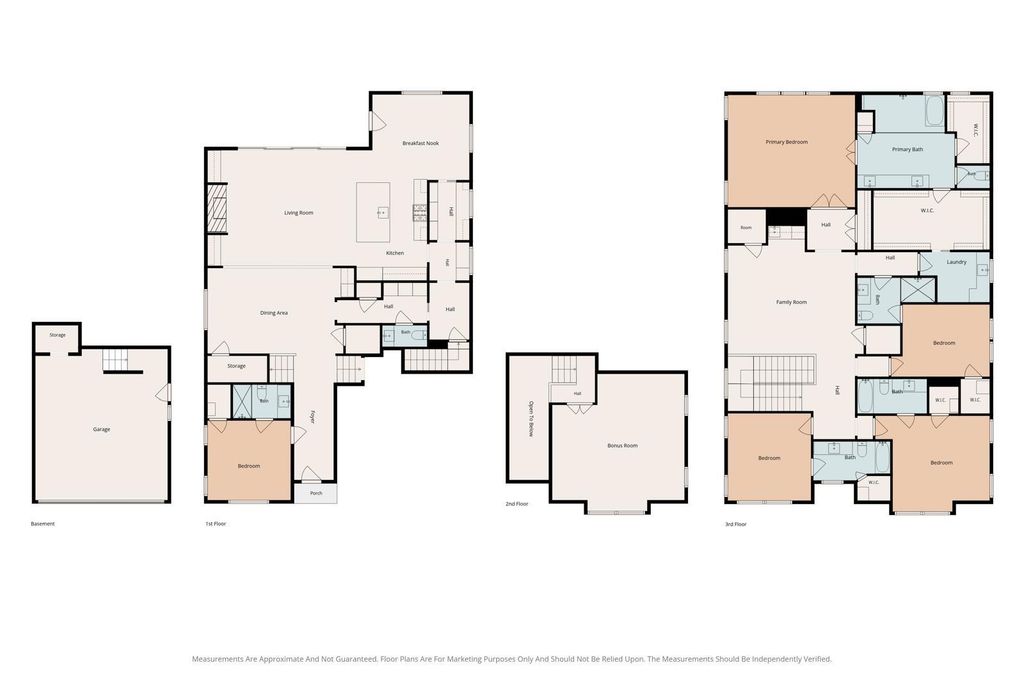
[[800]]4313 Lula St is listed for sale at 1,799,999. The Single-Family property has 5 bedrooms, 5 Full Bathrooms, 1 Half Bathroom, 4597 square feet, and was built in 2026. The lot size is 5125 Square feet.[[500]]Ideally located inside the loop, this stunning new construction pairs sophisticated design with exceptional craftsmanship and an impressive level of custom finishes throughout. Offering 5 beds and 5.5 baths, the thoughtfully designed floor plan features spacious bedrooms, each with its own private ensuite, a first-floor bedroom, bonus room, and dedicated space for a future elevator. the chefs kitchen makes a statement with a premium Wolf and Sub-Zero appliance package, custom white oak cabinetry, natural stone countertops, and curated designer lighting. Designed with both luxury and performance in mind, the home features a custom 9ft iron front door, and an expansive 10ft aluminum-clad wood sliding patio door that creates a seamless connection between indoor and outdoor living. Additional features include spray foam insulation, sound-insulated interior walls, 2 high-efficiency Lennox HVAC systems with dual two-stage gas furnaces, and 2 Rinnai tankless water heaters with recirculation.
Ideally located inside the loop, this stunning new construction pairs sophisticated design with exceptional craftsmanship and an impressive level of custom finishes throughout. Offering 5 beds and 5.5 baths, the thoughtfully designed floor plan features spacious bedrooms, each with its own private ensuite, a first-floor bedroom, bonus room, and dedicated space for a future elevator. the chef’s kitchen makes a statement with a premium Wolf and Sub-Zero appliance package, custom white oak cabinetry, natural stone countertops, and curated designer lighting. Designed with both luxury and performance in mind, the home features a custom 9ft iron front door, and an expansive 10ft aluminum-clad wood sliding patio door that creates a seamless connection between indoor and outdoor living. Additional features include spray foam insulation, sound-insulated interior walls, 2 high-efficiency Lennox HVAC systems with dual two-stage gas furnaces, and 2 Rinnai tankless water heaters with recirculation.
Disclaimer: Lot configuration and dimensions are estimates, not based on personal knowledge and come from a third party (Digital Map Products); therefore, you should not rely on the estimates and perform independent confirmation as to their accuracy
View neighborhood information
Ready to Sell your Home?
Request a complimentary home selling analysis featuring recently sold properties, market trends, home valuations and a personalized market update.
School information is computer generated and may not be accurate or current. Buyer must independently verify and confirm enrollment. Please contact the school district to determine the schools to which this property is zoned.







 New construction
 Just listed
 Currency converter








 Share
Share


 Erase note
 You currently have no custom folders