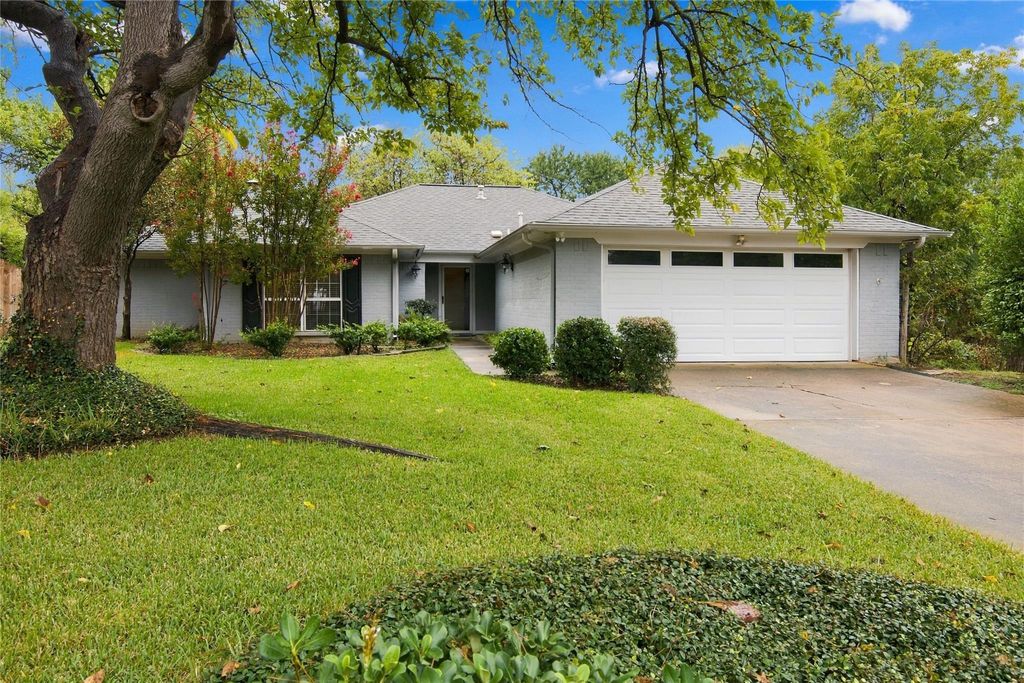
[[800]]2935 Ridgewood Dr is listed for sale at 429,000. The Residential - Single Family property has 3 bedrooms, 2 Full Bathrooms, 1769 square feet, and was built in 1983. The lot size is 9931.68 Square feet.[[500]]A gracious entry sets the tone for this inviting Grapevine residence, opening to an expansive living area anchored by a handsome gas-log brick fireplace. Rich luxury vinyl plank flooring flows seamlessly through the living spaces, bedrooms and hallways, creating an elegant yet effortless sense of continuity. The thoughtfully designed split-bedroom floor plan provides privacy, with the spacious primary suite privately positioned away from the secondary bedrooms. Abundant windows bathe the interior in natural light while offering views of the landscaped yard. Step outside to the generous covered patio, an ideal setting for relaxed outdoor living and entertaining. The expansive landscaped backyard provides a private backdrop with room to personalize and create your own outdoor retreat.An exceptional Grapevine location places you just minutes from Historic Downtown Grapevine, Grapevine Lake, premier dining and entertainment, DFW Airport and major highways. Zoned to Grapevine-Colleyville ISD, this residence offers an appealing blend of comfort, privacy, versatility and an enviable location.
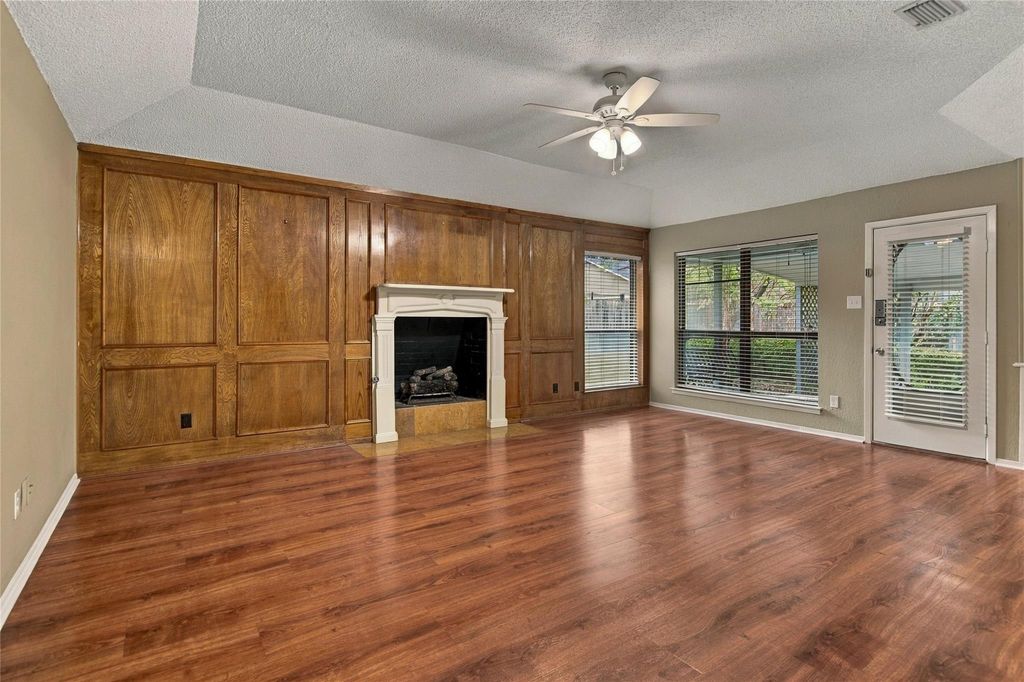
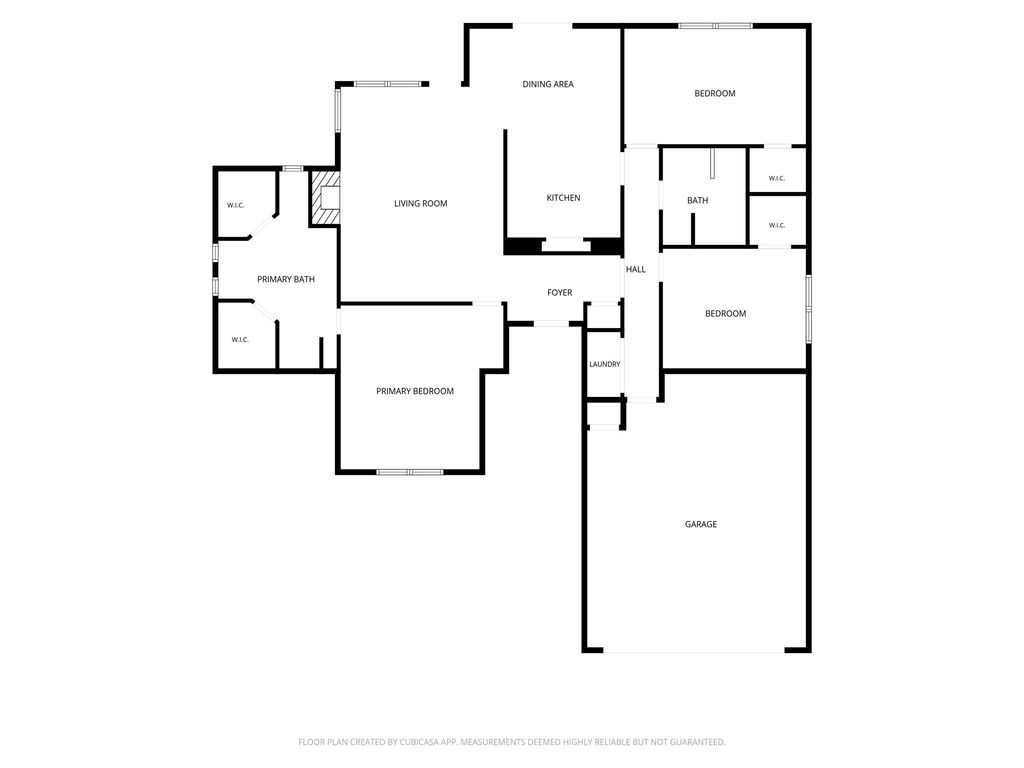
A gracious entry sets the tone for this inviting Grapevine residence, opening to an expansive living area anchored by a handsome gas-log brick fireplace. Rich luxury vinyl plank flooring flows seamlessly through the living spaces, bedrooms and hallways, creating an elegant yet effortless sense of continuity. The thoughtfully designed split-bedroom floor plan provides privacy, with the spacious primary suite privately positioned away from the secondary bedrooms. Abundant windows bathe the interior in natural light while offering views of the landscaped yard. Step outside to the generous covered patio, an ideal setting for relaxed outdoor living and entertaining. The expansive landscaped backyard provides a private backdrop with room to personalize and create your own outdoor retreat.
An exceptional Grapevine location places you just minutes from Historic Downtown Grapevine, Grapevine Lake, premier dining and entertainment, DFW Airport and major highways. Zoned to Grapevine-Colleyville ISD, this residence offers an appealing blend of comfort, privacy, versatility and an enviable location.
Cable Available,City Sewer,City Water,Concrete,Electricity Connected,Individual Gas Meter,Individual Water Meter,Natural Gas Available,Sewer Available,Sewer Tap Fee Paid
Disclaimer: Lot configuration and dimensions are estimates, not based on personal knowledge and come from a third party (Digital Map Products); therefore, you should not rely on the estimates and perform independent confirmation as to their accuracy
View neighborhood information
Ready to Sell your Home?
Request a complimentary home selling analysis featuring recently sold properties, market trends, home valuations and a personalized market update.
School information is computer generated and may not be accurate or current. Buyer must independently verify and confirm enrollment. Please contact the school district to determine the schools to which this property is zoned.







 Just listed
 Currency converter








 Share
Share


 Erase note
 You currently have no custom folders