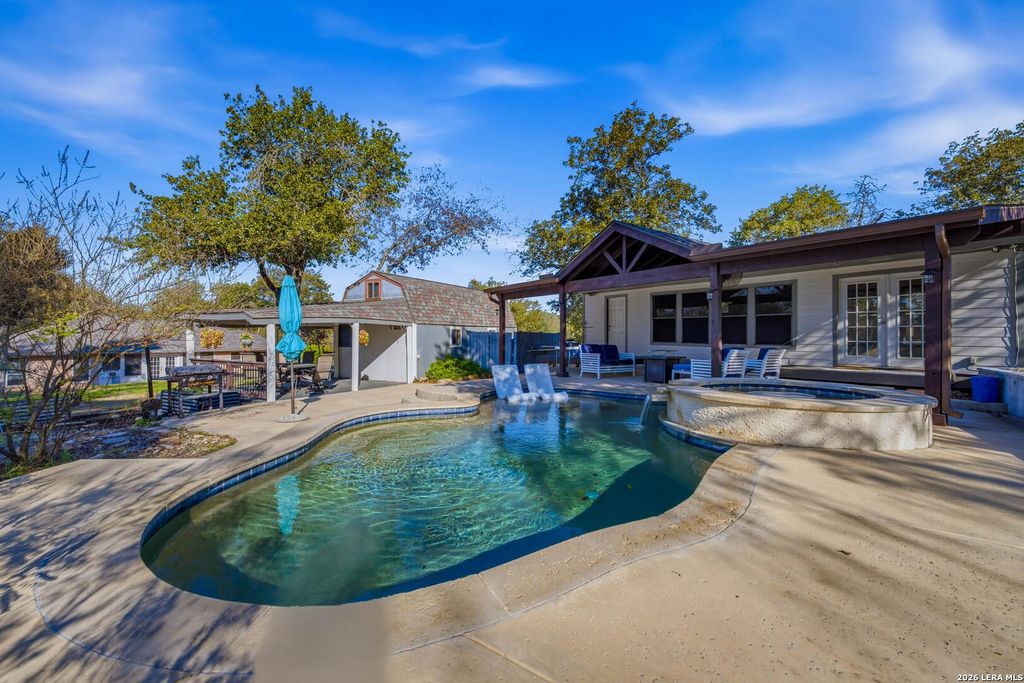
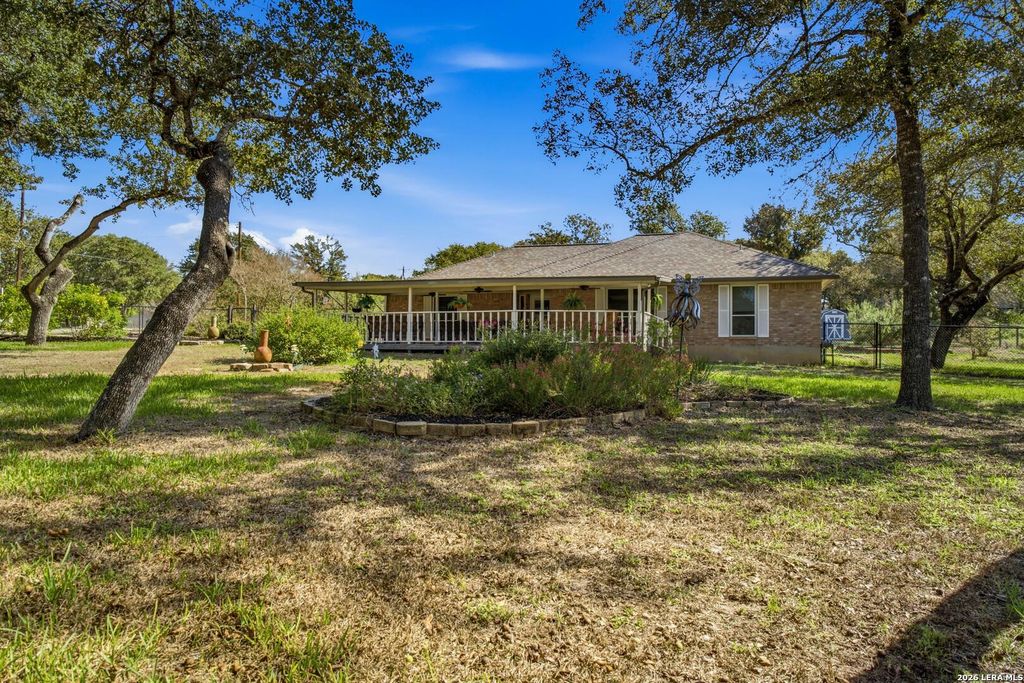
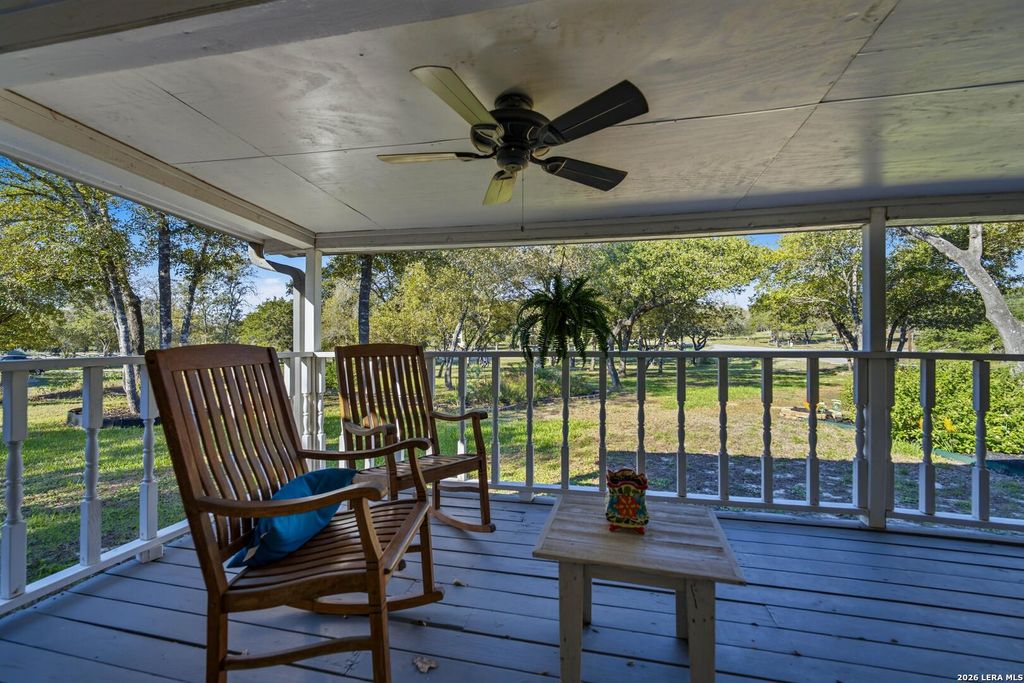
[[800]]504 Arbor View is listed for sale at 560,000. The Single-Family property has 3 bedrooms, 2 Full Bathrooms, 2216 square feet, and was built in 1996. The lot size is 2 Square feet.[[500]]Welcome to a property where theres just as much to love outside as there is inside. Set on a spacious 2-acre corner lot, this approximately 2,216-square-foot home offers 3 bedrooms, 2 bathrooms, a flexible bonus room, an in-ground pool and hot tub, separate pool house, covered RV parking, and multiple outdoor living spaces. With mature trees, a large front yard, and plenty of room to spread out, this property offers the space and features to enjoy everyday living, entertaining, and the outdoors. Start your mornings on the large covered front porch with a cup of coffee and plenty of room to slow down and enjoy the peaceful setting. Out back, the property is ready for entertaining with two patio areas, a 9,000-gallon in-ground pool with lighting, an attached hot tub, and a separate pool house complete with a full bathroom, kitchen with propane stove, water heater, and washer and dryer hookups. From summer pool days and weekend cookouts to family gatherings and quiet evenings at home, t
Welcome to a property where there's just as much to love outside as there is inside. Set on a spacious 2-acre corner lot, this approximately 2,216-square-foot home offers 3 bedrooms, 2 bathrooms, a flexible bonus room, an in-ground pool and hot tub, separate pool house, covered RV parking, and multiple outdoor living spaces. With mature trees, a large front yard, and plenty of room to spread out, this property offers the space and features to enjoy everyday living, entertaining, and the outdoors. Start your mornings on the large covered front porch with a cup of coffee and plenty of room to slow down and enjoy the peaceful setting. Out back, the property is ready for entertaining with two patio areas, a 9,000-gallon in-ground pool with lighting, an attached hot tub, and a separate pool house complete with a full bathroom, kitchen with propane stove, water heater, and washer and dryer hookups. From summer pool days and weekend cookouts to family gatherings and quiet evenings at home, t
Disclaimer: Lot configuration and dimensions are estimates, not based on personal knowledge and come from a third party (Digital Map Products); therefore, you should not rely on the estimates and perform independent confirmation as to their accuracy
View neighborhood information
Ready to Sell your Home?
Request a complimentary home selling analysis featuring recently sold properties, market trends, home valuations and a personalized market update.
School information is computer generated and may not be accurate or current. Buyer must independently verify and confirm enrollment. Please contact the school district to determine the schools to which this property is zoned.







 Just listed
 Currency converter








 Share
Share


 Erase note
 You currently have no custom folders