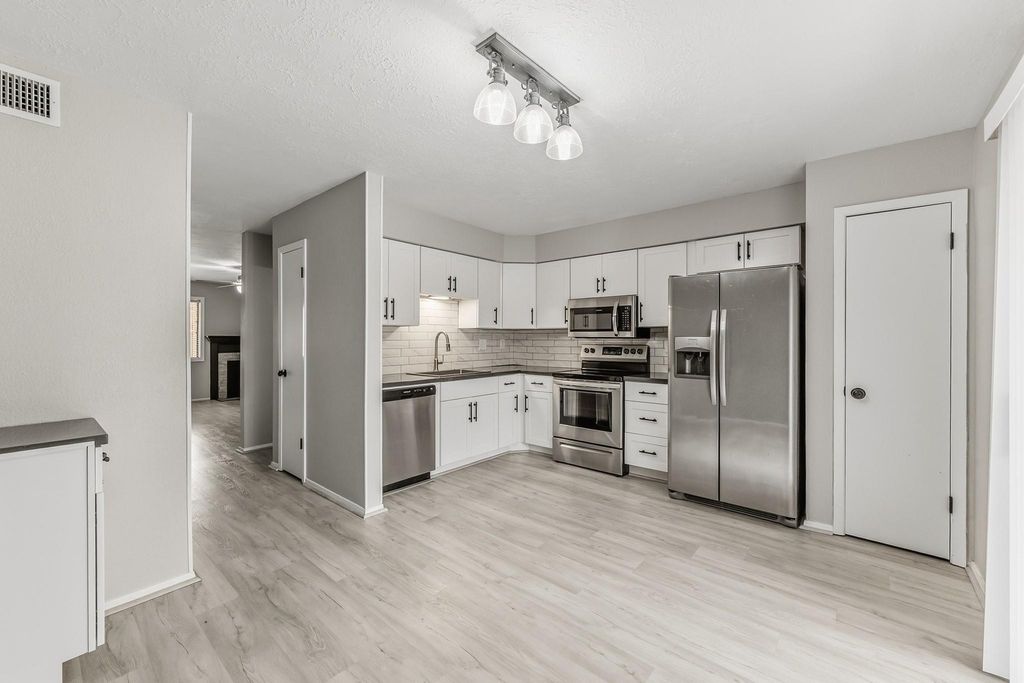
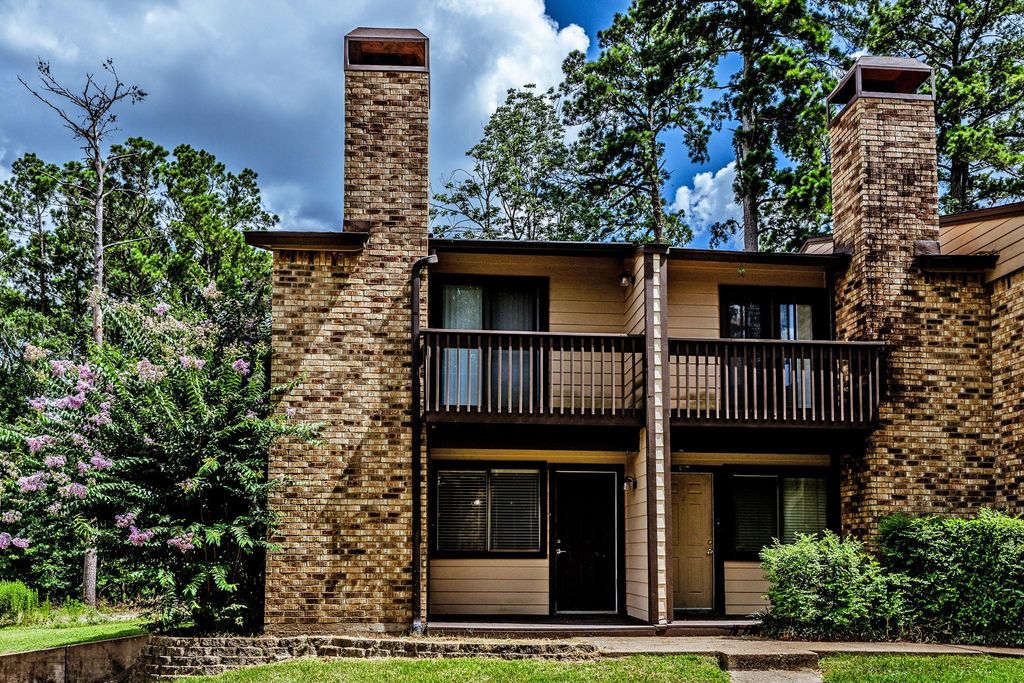
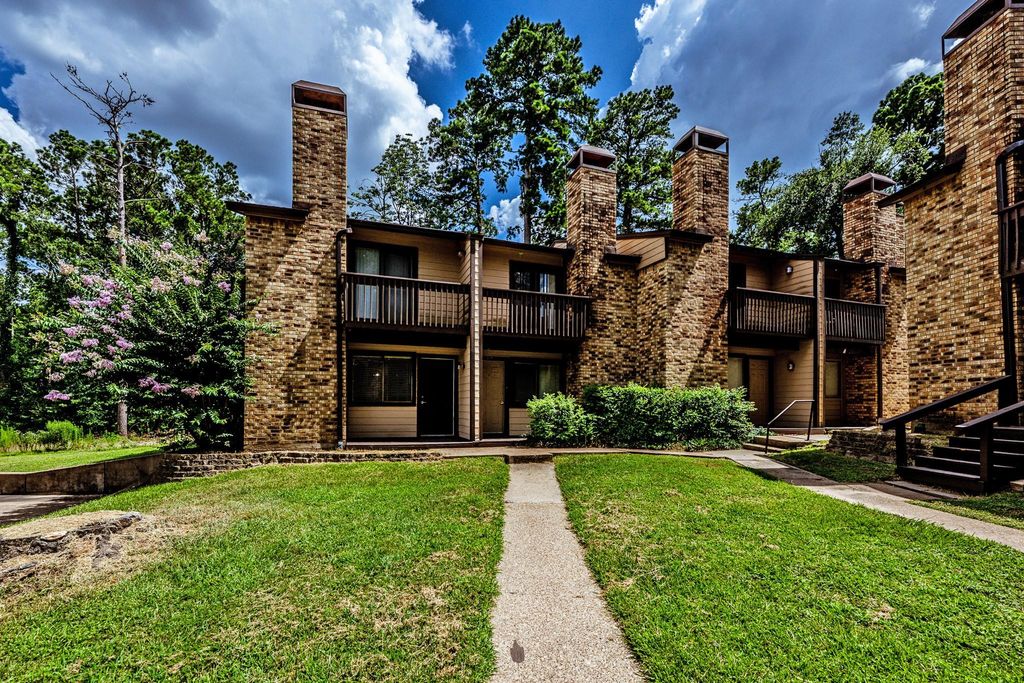
2521 Crosstimbers St F6 is listed for sale at $ 147,000. The Townhouse/Condo - Townhouse property has 2 bedrooms, 1 Full Bathroom, 1 Half Bathroom, 1165 square feet and was built in 1982. The lot size is 915 Square feet. BRMove-in ready, beautifully renovated, BRAND NEW A/C IS ON ORDER, this end-unit townhome is anything, but a flip! Thoughtfully remodeled with quality craftsmanship for a family member, plans changed, creating a fantastic opportunity for its next owner. This 2-bedroom, 1.5-bath home features a stunning kitchen with new cabinetry, hardware, quartz countertops, tiled backsplash, sink, faucet, lighting, and vertical blinds. Fresh updates continue throughout with re-textured and painted walls, new LVP flooring upstairs, stained wood stair treads, updated fireplace, remodeled baths, trimmed windows, and new interior and exterior lighting. Enjoy peaceful mornings on the upstairs balcony or unwind on the private back patio overlooking beautiful trees. Refrigerator, washer, and dryer are included. Community amenities feature a swimming pool, making this home the perfect blend of comfort, style, and convenience.
Move-in ready, beautifully renovated, BRAND NEW A/C IS ON ORDER, this end-unit townhome is anything, but a flip! Thoughtfully remodeled with quality craftsmanship for a family member, plans changed, creating a fantastic opportunity for its next owner. This 2-bedroom, 1.5-bath home features a stunning kitchen with new cabinetry, hardware, quartz countertops, tiled backsplash, sink, faucet, lighting, and vertical blinds. Fresh updates continue throughout with re-textured and painted walls, new LVP flooring upstairs, stained wood stair treads, updated fireplace, remodeled baths, trimmed windows, and new interior and exterior lighting. Enjoy peaceful mornings on the upstairs balcony or unwind on the private back patio overlooking beautiful trees. Refrigerator, washer, and dryer are included. Community amenities feature a swimming pool, making this home the perfect blend of comfort, style, and convenience.
MLS#
28160460
List Price
$147,000 ($126/Sqft.)
Listing Status
For Sale
Address
2521 Crosstimbers St F6
Unit No.
F6
City
Huntsville
State
TX
Zip Code
77320
County
Walker County
Subdivision
Hickory Hills Twnhs Timb
Legal Description
HICKORY HILLS TOWNHOUSES (TIMBERCREST), BLOCK 6, LOT 6, ACRE
Disclaimer: Lot configuration and dimensions are estimates, not based on personal knowledge and come from a third party (Digital Map Products); therefore, you should not rely on the estimates and perform independent confirmation as to their accuracy
Ready to Sell your Home?
If you like this property and are also considering selling your current home now, you may find out how. Request your home selling analysis report featuring Recently Sold, Market Analysis, Home Valuations, and Market Update.
School information is computer generated and may not be accurate or current. Buyer must independently verify and confirm enrollment. Please contact the school district to determine the schools to which this property is zoned.











 Just listed
 Currency converter








 Share
Share


 Erase note
 You currently have no custom folders