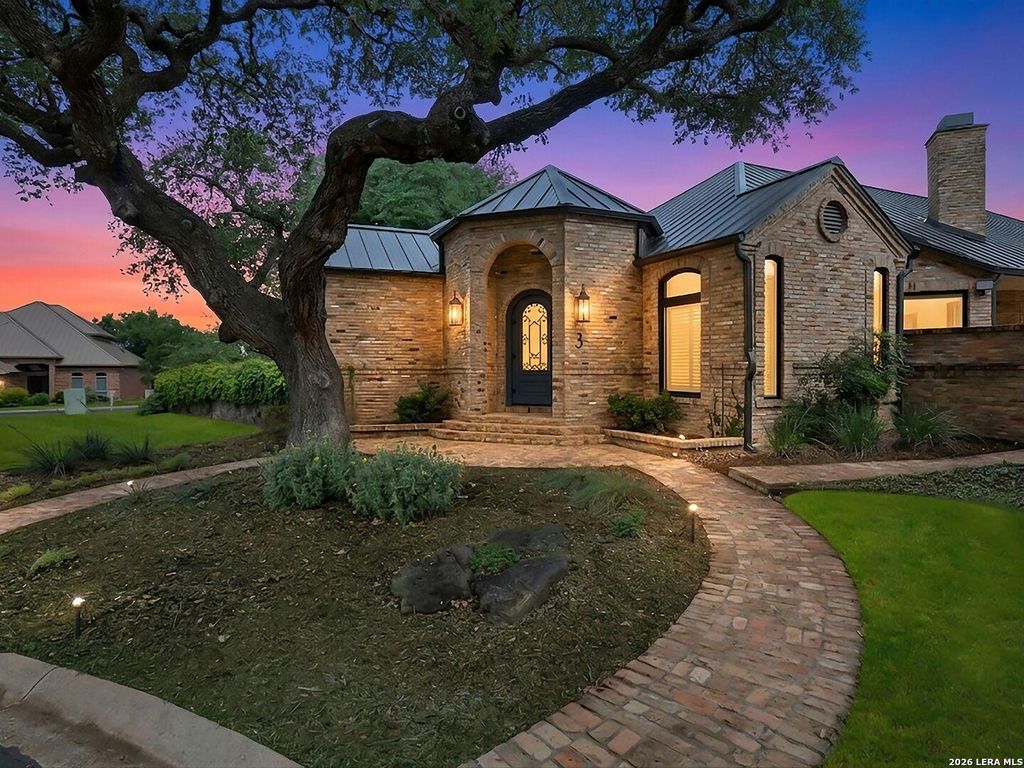
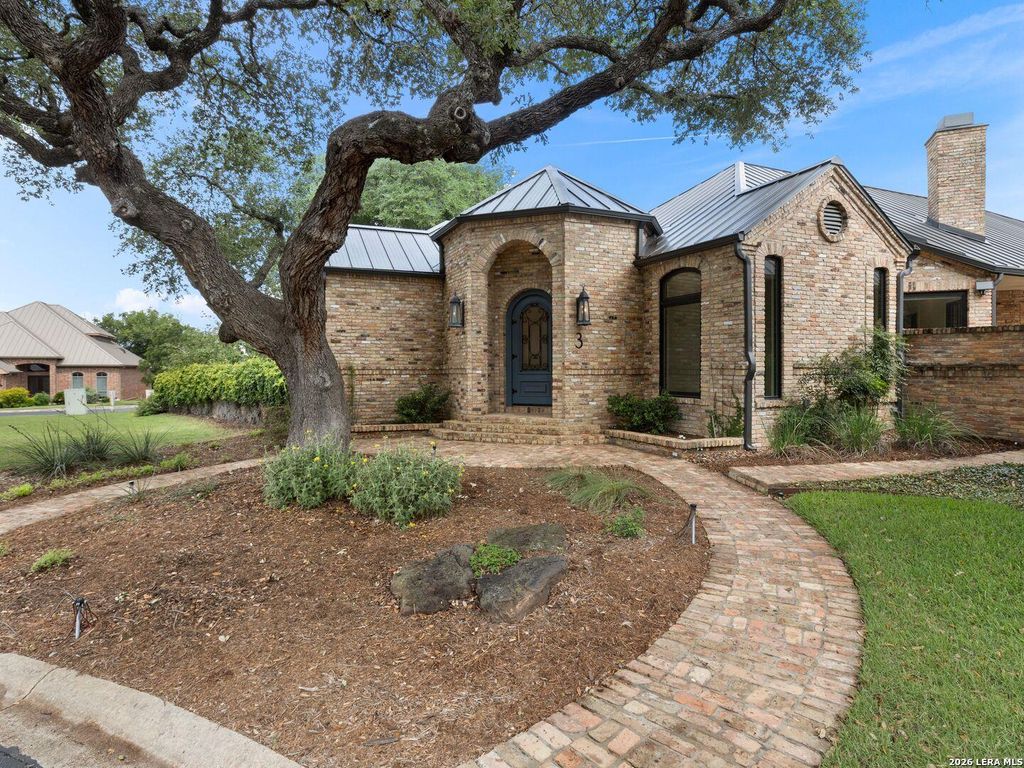
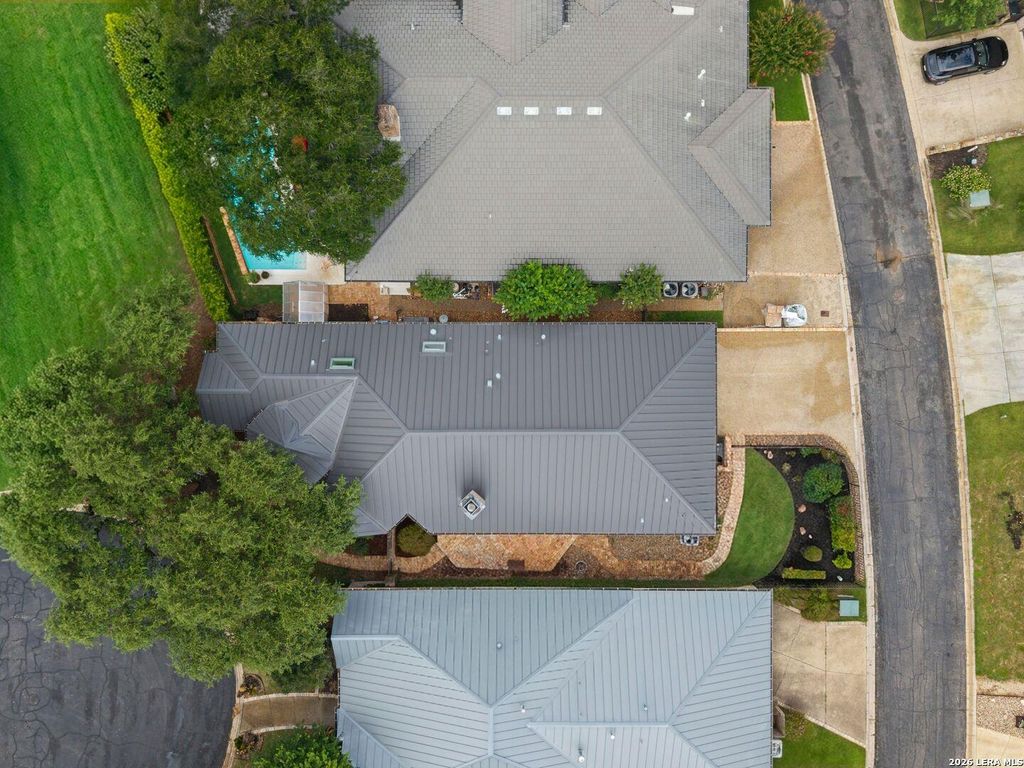
3 BURNHAM GLN is listed for sale at $ 699,000. The Single-Family property has 3 bedrooms, 2 Full Bathrooms, 2429 square feet and was built in 1999. The lot size is 0 Square feet. BRBeautifully remodeled garden home in The Dominion, privately situated on a quiet cul-de-sac greenbelt lot. The Old Chicago brick exterior and standing seam roof create timeless curb appeal, while the thoughtfully updated interiors showcase travertine flooring, high ceilings, arched accents and doorways, custom paint and plaster finishes, replaced light fixtures, and expansive Andersen windows and doors that fill the home with natural light. The kitchen features Michael Edwards cabinetry, Viking appliances, a True commercial-grade refrigerator, and Miele dishwasher, opening seamlessly to the family room for comfortable everyday living and entertaining. The dining room offers additional flexibility and could alternatively function as office space, depending on lifestyle needs. Outdoors, the private backyard offers a low-maintenance setting with an extended Old Chicago Brick patio, creating a private space to relax or entertain. A rear-entry 2 car garage with additional space for a golf c
Beautifully remodeled garden home in The Dominion, privately situated on a quiet cul-de-sac greenbelt lot. The Old Chicago brick exterior and standing seam roof create timeless curb appeal, while the thoughtfully updated interiors showcase travertine flooring, high ceilings, arched accents and doorways, custom paint and plaster finishes, replaced light fixtures, and expansive Andersen windows and doors that fill the home with natural light. The kitchen features Michael Edwards cabinetry, Viking appliances, a True commercial-grade refrigerator, and Miele dishwasher, opening seamlessly to the family room for comfortable everyday living and entertaining. The dining room offers additional flexibility and could alternatively function as office space, depending on lifestyle needs. Outdoors, the private backyard offers a low-maintenance setting with an extended Old Chicago Brick patio, creating a private space to relax or entertain. A rear-entry 2 car garage with additional space for a golf c
Disclaimer: Lot configuration and dimensions are estimates, not based on personal knowledge and come from a third party (Digital Map Products); therefore, you should not rely on the estimates and perform independent confirmation as to their accuracy
Ready to Sell your Home?
If you like this property and are also considering selling your current home now, you may find out how. Request your home selling analysis report featuring Recently Sold, Market Analysis, Home Valuations, and Market Update.
School information is computer generated and may not be accurate or current. Buyer must independently verify and confirm enrollment. Please contact the school district to determine the schools to which this property is zoned.











 Just listed
 Currency converter








 Share
Share


 Erase note
 You currently have no custom folders