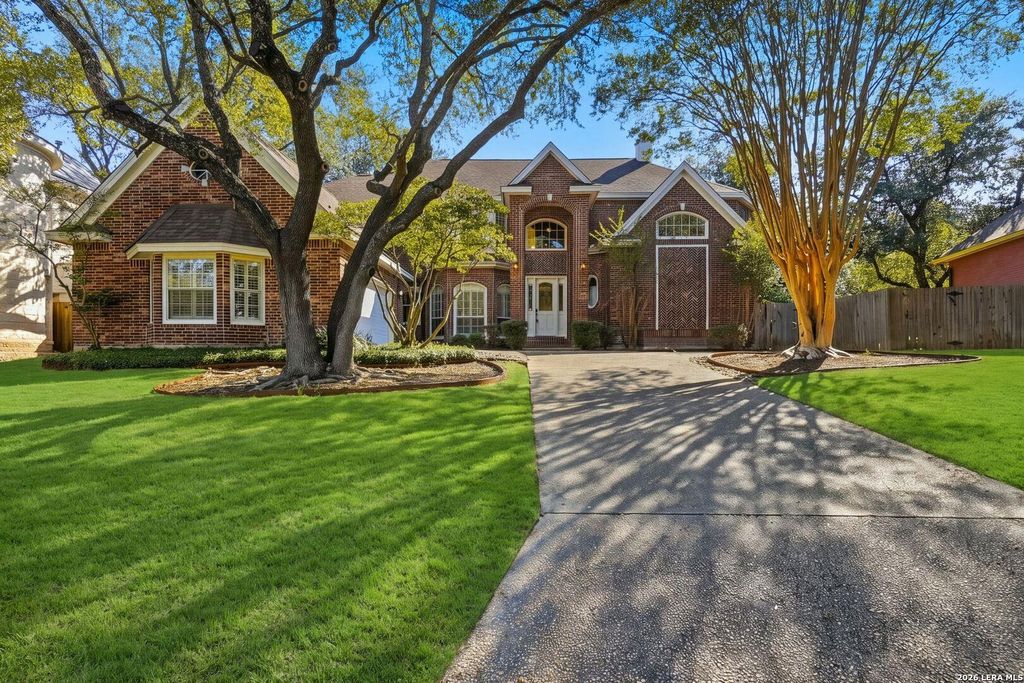
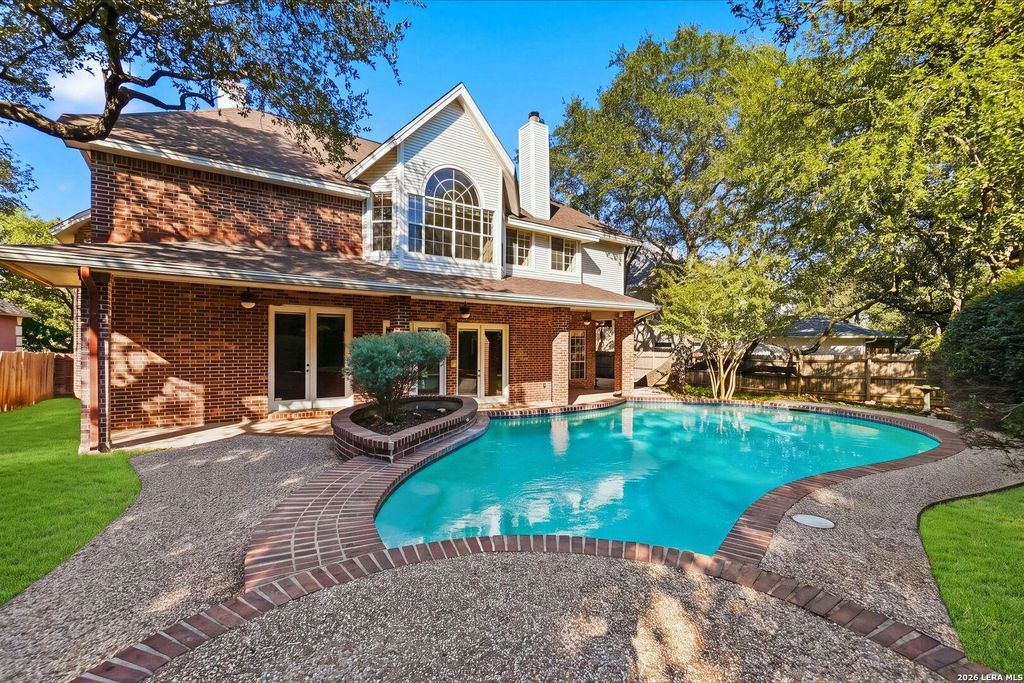
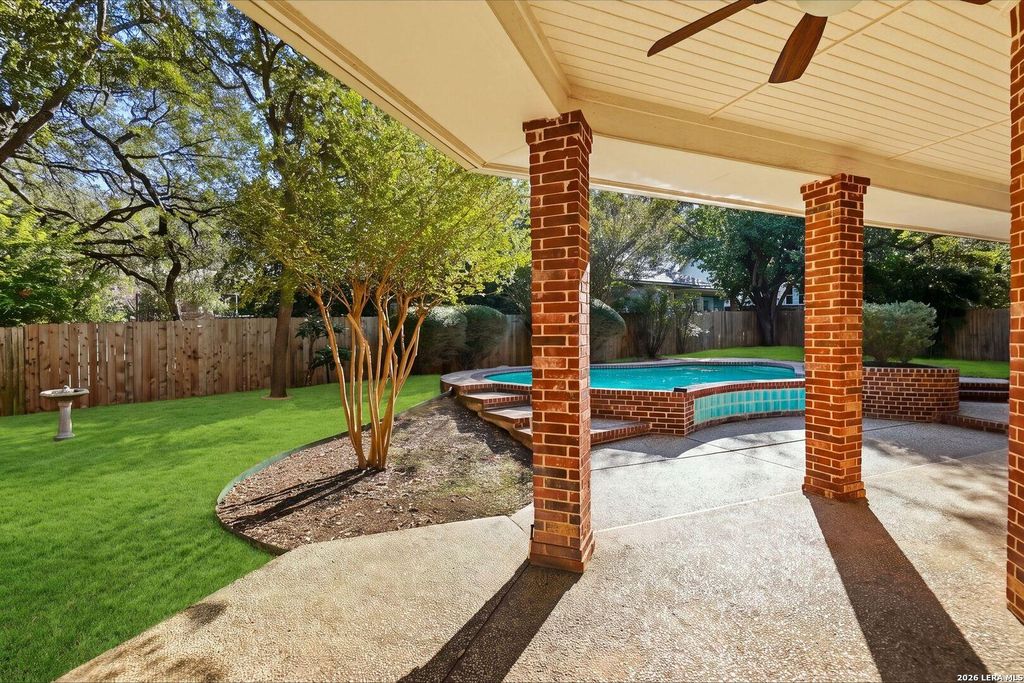
[[800]]2226 Fawn Mist Lane is listed for sale at 690,000. The Single-Family property has 4 bedrooms, 2 Full Bathrooms, 1 Half Bathroom, 3415 square feet, and was built in 1990.[[500]]STUNNING CUSTOM-BUILT HOME WITH A PRIVATE POOL AND HIDDEN LOFT! Located in the highly sought-after, controlled-access Woods of Deerfield community, this elegant 4-bedroom home offers exceptional architectural details and one-of-a-kind features throughout. A grand entry welcomes you with marble flooring and a beautiful spiral staircase, leading into spacious living and entertaining areas with engineered hardwood floors, wet bars, and a striking stone fireplace. The kitchen features an island, stainless steel appliances, built-in cooktop, breakfast nook, and abundant cabinetry. The impressive primary suite is a true retreat, featuring vaulted ceilings, private patio access, a cozy sitting area, and a double-sided fireplace shared with the luxurious primary bath, complete with a soaking tub, separate shower, and dual vanities. A truly unique feature is the private spiral staircase leading from the primary suite to a secluded loft overlooking the bedroom, complete with a secret bookcase en
STUNNING CUSTOM-BUILT HOME WITH A PRIVATE POOL AND HIDDEN LOFT! Located in the highly sought-after, controlled-access Woods of Deerfield community, this elegant 4-bedroom home offers exceptional architectural details and one-of-a-kind features throughout. A grand entry welcomes you with marble flooring and a beautiful spiral staircase, leading into spacious living and entertaining areas with engineered hardwood floors, wet bars, and a striking stone fireplace. The kitchen features an island, stainless steel appliances, built-in cooktop, breakfast nook, and abundant cabinetry. The impressive primary suite is a true retreat, featuring vaulted ceilings, private patio access, a cozy sitting area, and a double-sided fireplace shared with the luxurious primary bath, complete with a soaking tub, separate shower, and dual vanities. A truly unique feature is the private spiral staircase leading from the primary suite to a secluded loft overlooking the bedroom, complete with a secret bookcase en
Disclaimer: Lot configuration and dimensions are estimates, not based on personal knowledge and come from a third party (Digital Map Products); therefore, you should not rely on the estimates and perform independent confirmation as to their accuracy
View neighborhood information
Ready to Sell your Home?
Request a complimentary home selling analysis featuring recently sold properties, market trends, home valuations and a personalized market update.
School information is computer generated and may not be accurate or current. Buyer must independently verify and confirm enrollment. Please contact the school district to determine the schools to which this property is zoned.







 Just listed
 Currency converter





 Share


 Erase note
 You currently have no custom folders