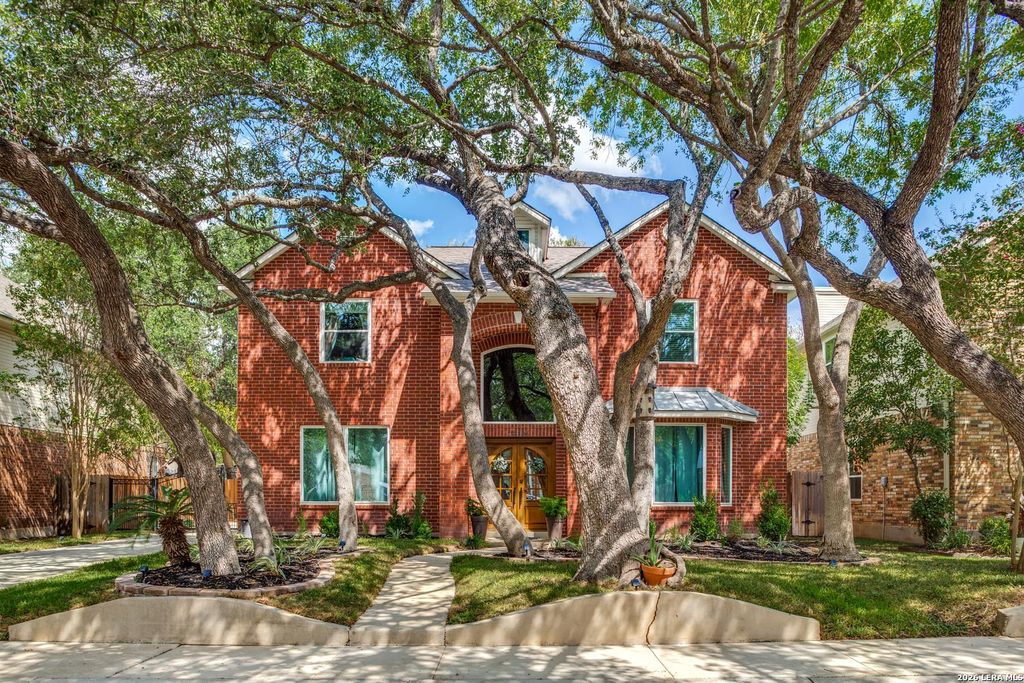
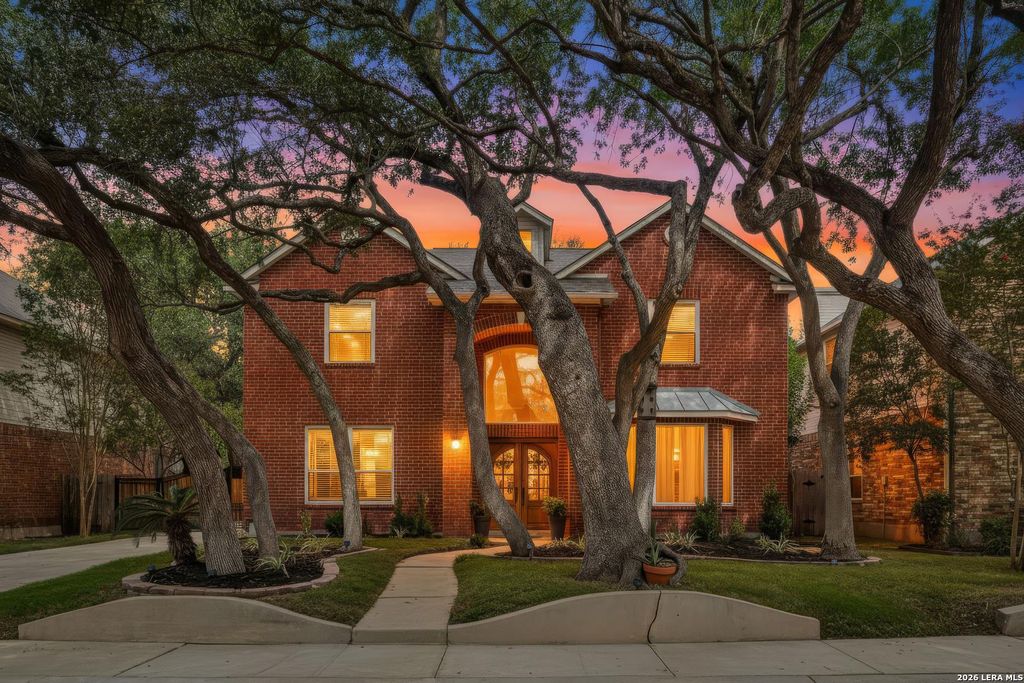
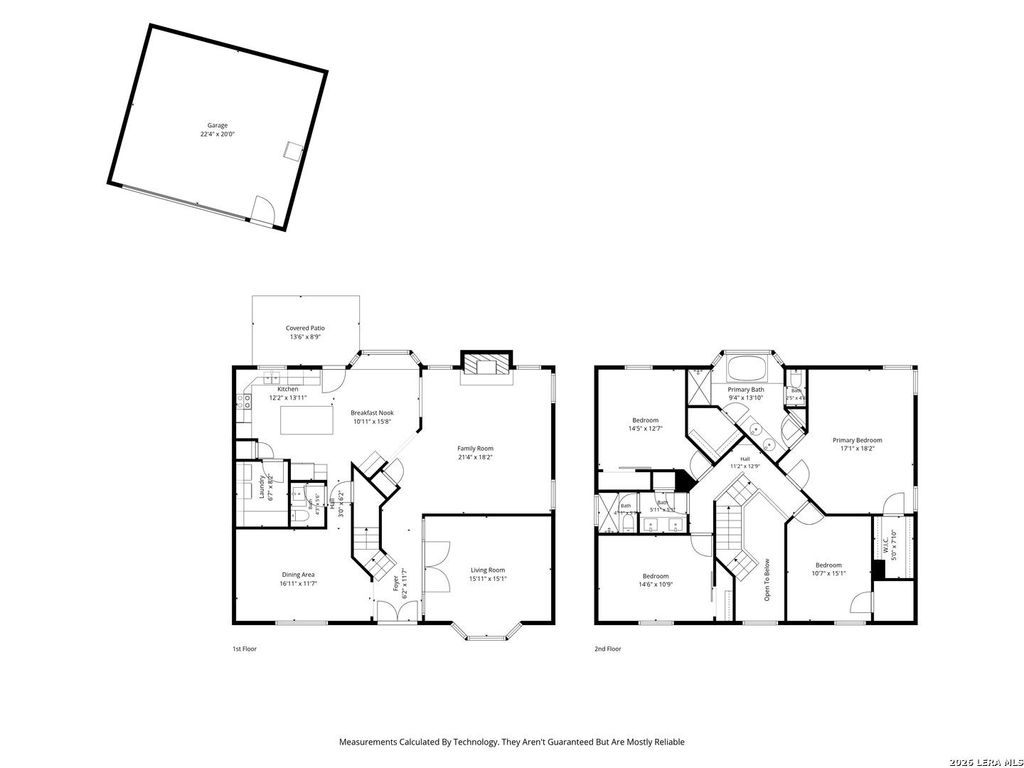
[[800]]13806 Shavano Mist is listed for sale at 485,000. The Single-Family property has 4 bedrooms, 2 Full Bathrooms, 1 Half Bathroom, 2576 square feet, and was built in 1991.[[500]]Tastefully updated and meticulously maintained, this 4-bedroom, 2.5-bath home in Shavano Ridge offers 2,576 square feet of thoughtfully improved living space. Extensively enhanced by the current owners since 2015, the home features an elegantly remodeled kitchen with custom cabinetry, granite countertops, and updated fixtures, along with renovated bathrooms, engineered/laminate wood flooring throughout, updated lighting, and custom staircase detailing. Additional interior features include crown molding, plantation-style shutters, custom closet systems, and sleek metal/glass doors separating the formal living area. Other major improvements include energy-efficient windows, a replacement roof, HVAC system and water heater, as well as a REME HALO whole-home air purification system. Outdoors, enjoy a beautifully landscaped backyard with a spacious deck, mature, well-maintained trees, refreshed fencing, and a gated driveway. A detached two-car garage completes the property. A long list of i
Tastefully updated and meticulously maintained, this 4-bedroom, 2.5-bath home in Shavano Ridge offers 2,576 square feet of thoughtfully improved living space. Extensively enhanced by the current owners since 2015, the home features an elegantly remodeled kitchen with custom cabinetry, granite countertops, and updated fixtures, along with renovated bathrooms, engineered/laminate wood flooring throughout, updated lighting, and custom staircase detailing. Additional interior features include crown molding, plantation-style shutters, custom closet systems, and sleek metal/glass doors separating the formal living area. Other major improvements include energy-efficient windows, a replacement roof, HVAC system and water heater, as well as a REME HALO whole-home air purification system. Outdoors, enjoy a beautifully landscaped backyard with a spacious deck, mature, well-maintained trees, refreshed fencing, and a gated driveway. A detached two-car garage completes the property. A long list of i
Disclaimer: Lot configuration and dimensions are estimates, not based on personal knowledge and come from a third party (Digital Map Products); therefore, you should not rely on the estimates and perform independent confirmation as to their accuracy
View neighborhood information
Ready to Sell your Home?
Request a complimentary home selling analysis featuring recently sold properties, market trends, home valuations and a personalized market update.
School information is computer generated and may not be accurate or current. Buyer must independently verify and confirm enrollment. Please contact the school district to determine the schools to which this property is zoned.







 Just listed
 Currency converter








 Share
Share


 Erase note
 You currently have no custom folders