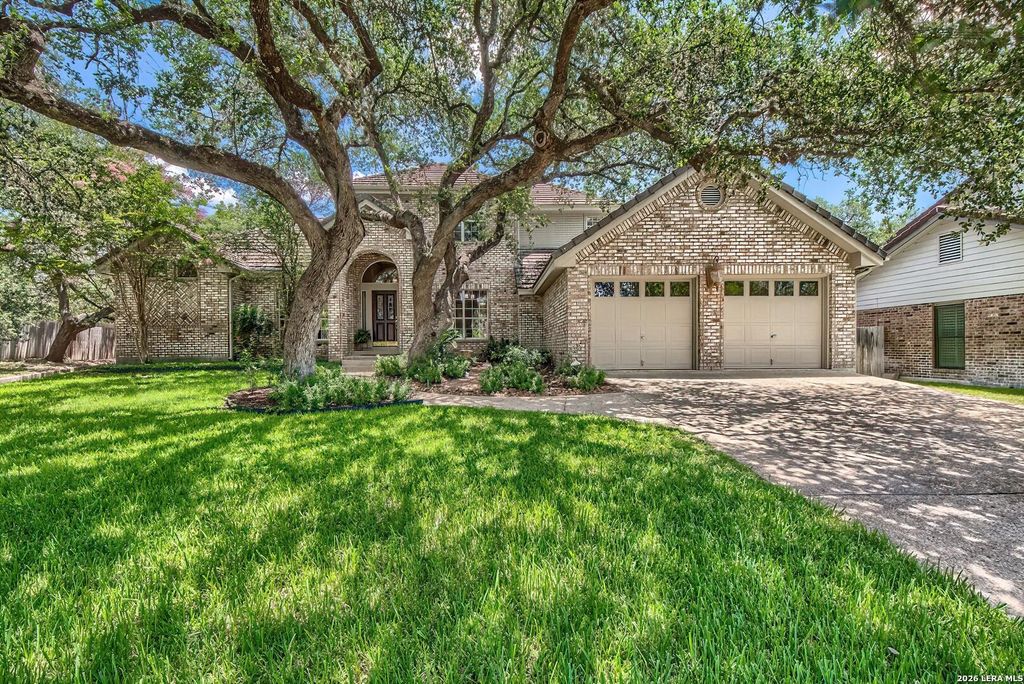
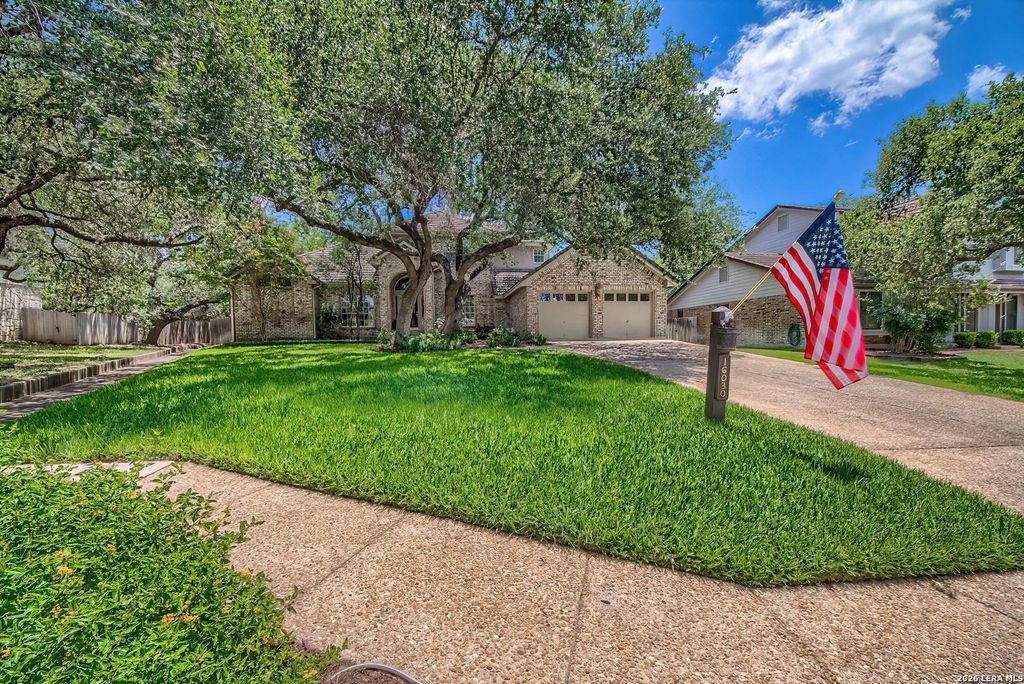
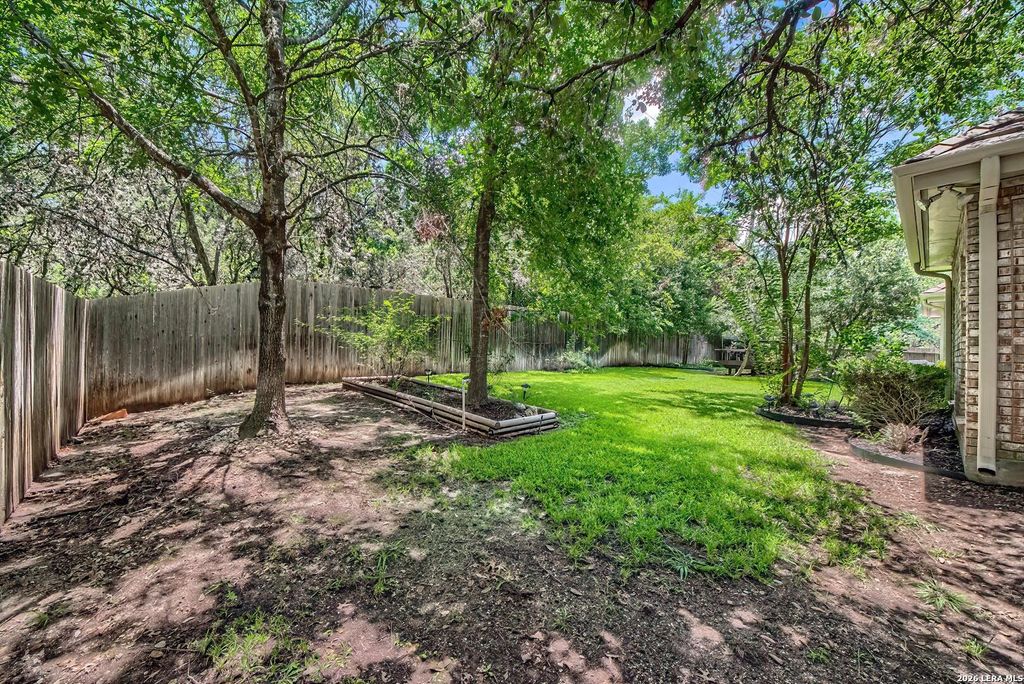
16030 Santa Cathrena is listed for sale at $ 492,500. The Single-Family property has 3 bedrooms, 2 Full Bathrooms, 1 Half Bathroom, 2850 square feet and was built in 1993. The lot size is 0 Square feet. BRNestled within the prestigious 24-hour guard-gated Mission Ridge community, this beautifully crafted Sitterle-built home offers the perfect blend of elegance, comfort, and convenience. Featuring 3 bedrooms, 2.5 baths, a desirable downstairs primary suite, formal living and dining rooms, a spacious family room, study, and an eat-in kitchen, this home is designed for both everyday living and entertaining. Rich travertine tile flooring flows throughout the main level, while carpet is reserved for the staircase and upstairs bedrooms. A stunning double-sided fireplace creates a warm ambiance, connecting the family room and formal dining room. Step outside to a peaceful deck surrounded by mature trees and small pond, perfect for relaxing or entertaining. Residents enjoy outstanding neighborhood amenities, including a clubhouse, tennis and basketball courts, park, playground, and scenic jogging trails. Located in the highly acclaimed Northeast ISD, this exceptional home is just 1.5 miles from
Nestled within the prestigious 24-hour guard-gated Mission Ridge community, this beautifully crafted Sitterle-built home offers the perfect blend of elegance, comfort, and convenience. Featuring 3 bedrooms, 2.5 baths, a desirable downstairs primary suite, formal living and dining rooms, a spacious family room, study, and an eat-in kitchen, this home is designed for both everyday living and entertaining. Rich travertine tile flooring flows throughout the main level, while carpet is reserved for the staircase and upstairs bedrooms. A stunning double-sided fireplace creates a warm ambiance, connecting the family room and formal dining room. Step outside to a peaceful deck surrounded by mature trees and small pond, perfect for relaxing or entertaining. Residents enjoy outstanding neighborhood amenities, including a clubhouse, tennis and basketball courts, park, playground, and scenic jogging trails. Located in the highly acclaimed Northeast ISD, this exceptional home is just 1.5 miles from
Disclaimer: Lot configuration and dimensions are estimates, not based on personal knowledge and come from a third party (Digital Map Products); therefore, you should not rely on the estimates and perform independent confirmation as to their accuracy
Ready to Sell your Home?
If you like this property and are also considering selling your current home now, you may find out how. Request your home selling analysis report featuring Recently Sold, Market Analysis, Home Valuations, and Market Update.
School information is computer generated and may not be accurate or current. Buyer must independently verify and confirm enrollment. Please contact the school district to determine the schools to which this property is zoned.












 Just listed
 Currency converter








 Share
Share


 Erase note
 You currently have no custom folders