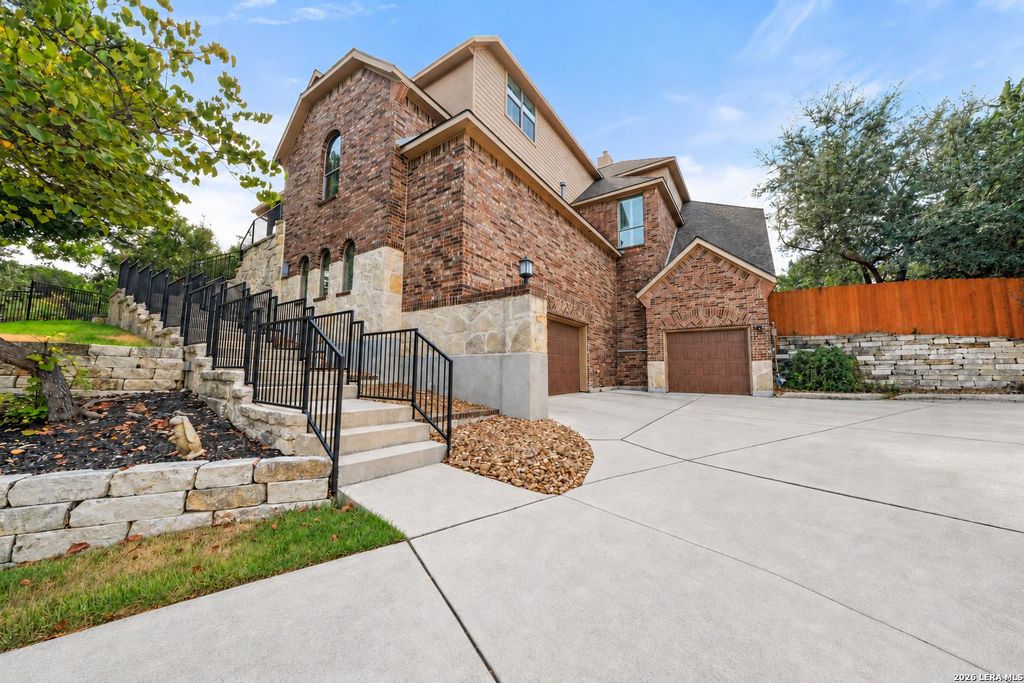
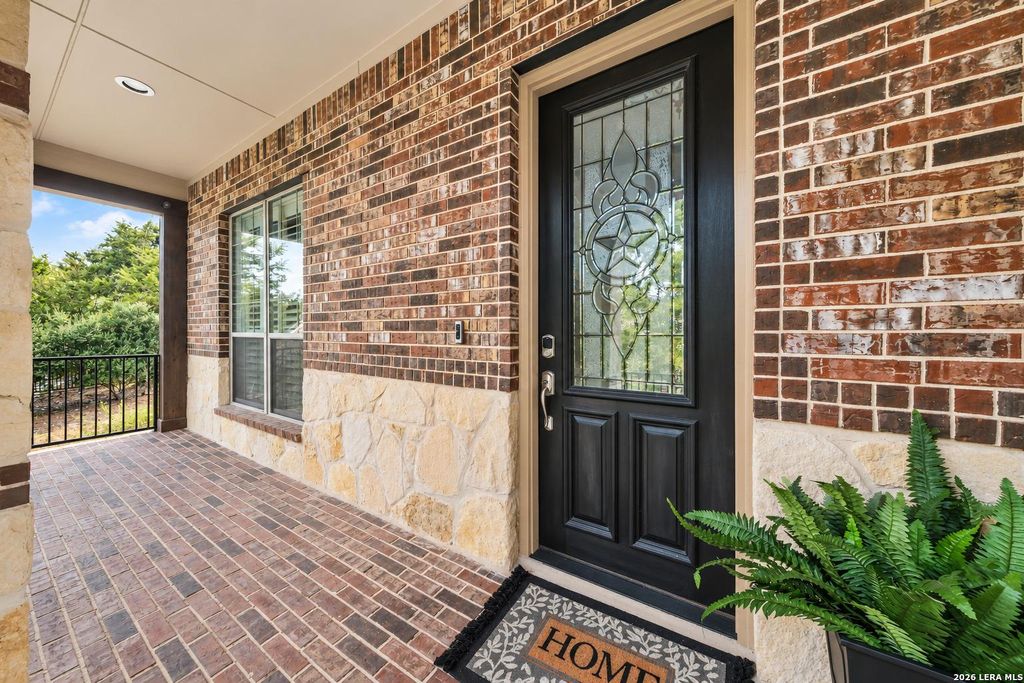
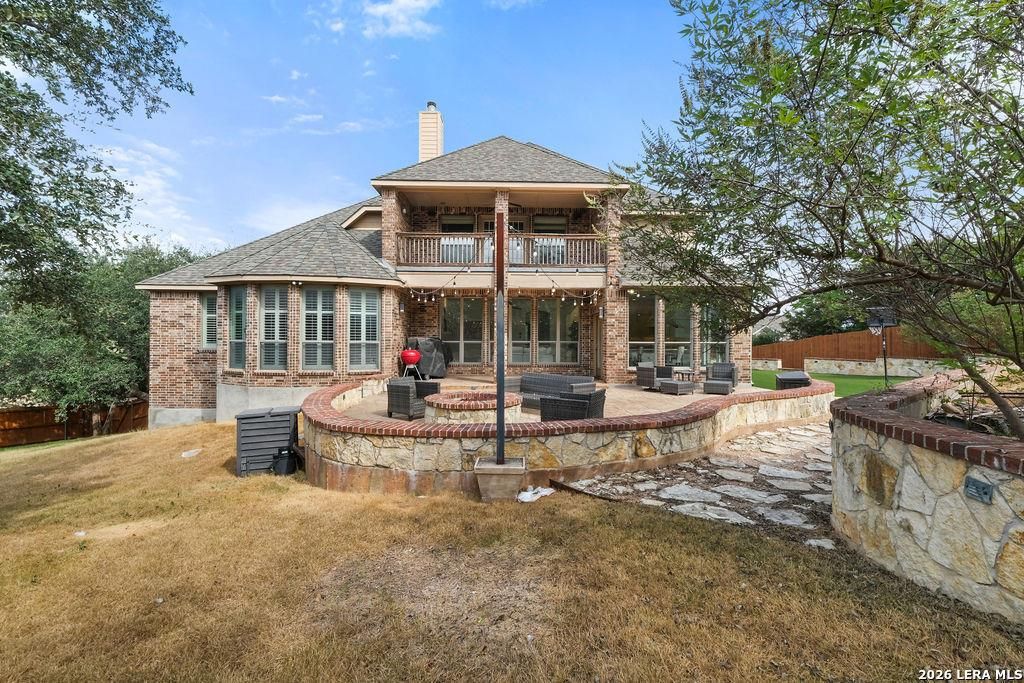
[[800]]21703 Givenchy is listed for sale at 854,990. The Single-Family property has 5 bedrooms, 4 Full Bathrooms, 1 Half Bathroom, 4619 square feet, and was built in 2007.[[500]]Perched atop a private hill at the end of a quiet cul-de-sac in desirable Stonewall Estates, this beautifully appointed Highland home offers exceptional privacy, generous living spaces, and a setting designed for both everyday comfort and entertaining. Backing to the natural beauty of Friedrich Wilderness Park, the home enjoys a peaceful backdrop while remaining just minutes from I-10, The Rim, USAA, the Medical Center, and UTSA. Step inside to a bright, open-concept floor plan featuring hardwood floors, soaring ceilings, upgraded lighting, and smart-home features throughout. At the heart of the home is a completely remodeled chefs kitchen with striking custom countertops, an oversized island and breakfast bar, double ovens, gas cooking, an undermount sink, and upgraded cabinetry-an inviting centerpiece for gathering and entertaining. The thoughtfully designed five-bedroom layout offers exceptional flexibility, with the spacious primary suite and a second bedroom conveni
Perched atop a private hill at the end of a quiet cul-de-sac in desirable Stonewall Estates, this beautifully appointed Highland home offers exceptional privacy, generous living spaces, and a setting designed for both everyday comfort and entertaining. Backing to the natural beauty of Friedrich Wilderness Park, the home enjoys a peaceful backdrop while remaining just minutes from I-10, The Rim, USAA, the Medical Center, and UTSA. Step inside to a bright, open-concept floor plan featuring hardwood floors, soaring ceilings, upgraded lighting, and smart-home features throughout. At the heart of the home is a completely remodeled chef's kitchen with striking custom countertops, an oversized island and breakfast bar, double ovens, gas cooking, an undermount sink, and upgraded cabinetry-an inviting centerpiece for gathering and entertaining. The thoughtfully designed five-bedroom layout offers exceptional flexibility, with the spacious primary suite and a second bedroom conveni
MLS#
SA2020831
List Price
$854,990 ($185/Sqft.)
Listing Status
For Sale
Address
21703 Givenchy
City
San Antonio
State
TX
Zip Code
78256
County
Bexar County
Subdivision
STONEWALL ESTATES
Legal Description
Ncb 18335 (Stonewall Estates Ut-1), Block 1 Lot 29 New For 2
Disclaimer: Lot configuration and dimensions are estimates, not based on personal knowledge and come from a third party (Digital Map Products); therefore, you should not rely on the estimates and perform independent confirmation as to their accuracy
View neighborhood information
Ready to Sell your Home?
Request a complimentary home selling analysis featuring recently sold properties, market trends, home valuations and a personalized market update.
School information is computer generated and may not be accurate or current. Buyer must independently verify and confirm enrollment. Please contact the school district to determine the schools to which this property is zoned.







 Just listed
 Currency converter








 Share
Share


 Erase note
 You currently have no custom folders