loading

5301 Beverly Drive

San Angelo, TX 76904
Get Directions →
Just listedJust listed
4 Bedroom(s)
4 Full & 1 Half Bath(s)
3,469 Sqft
0.33 Lot Acres
Single Family

Audio narrative

Get full access to Premium Content

Premium Content such as Sold Prices, Property History Reports and Saved Searches.

Sign in to view Premium Content

Description

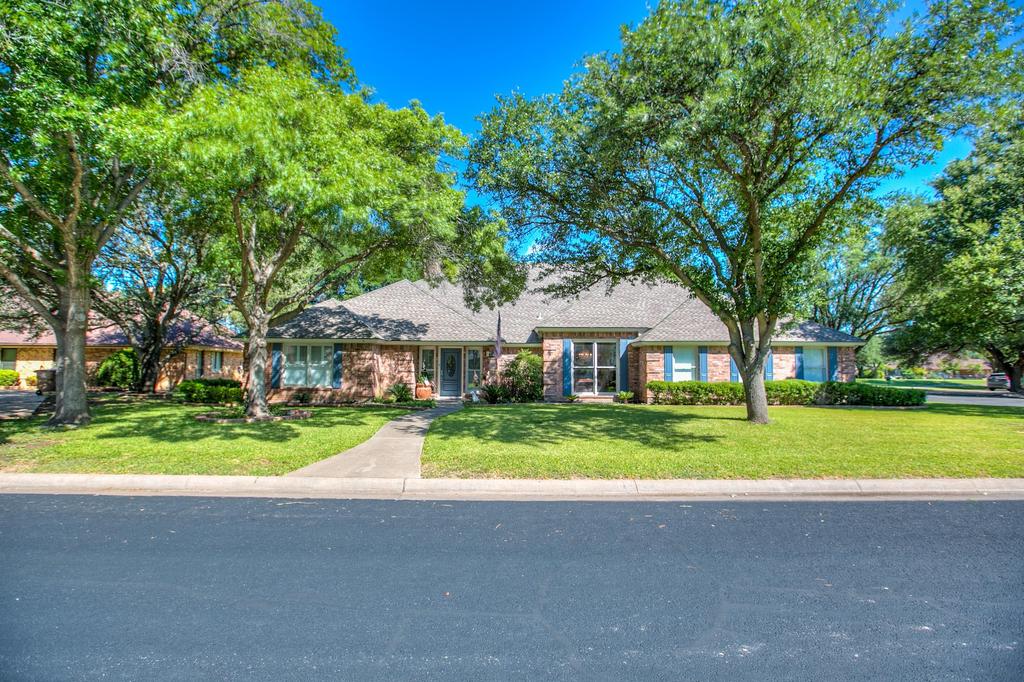
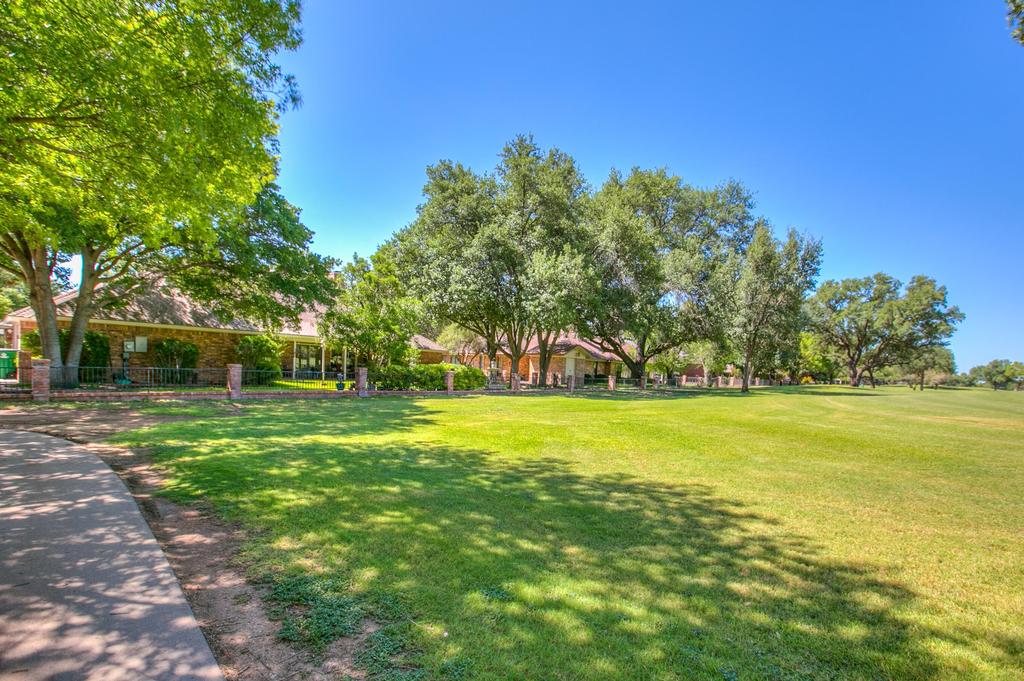
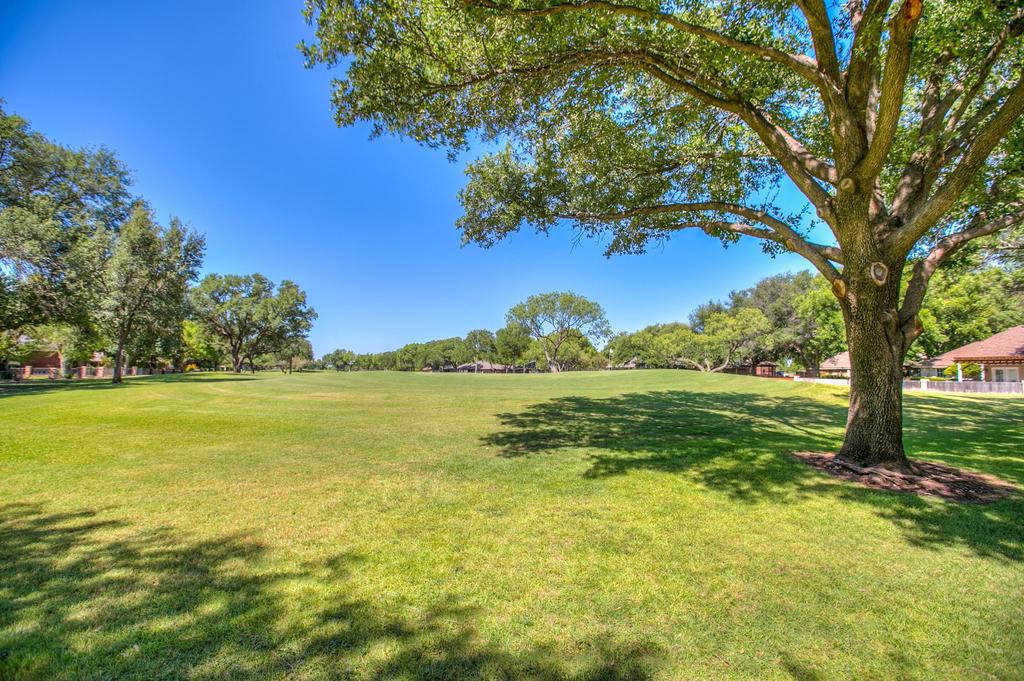
Check out this 4 bed 3.5 bath luxury home in the Heart of Bentwood Country Club. Situated on a large corner lot with mature trees and landscaped. The curb appeal is spot on and it continues to get better as you walk inside. The home greets you with a nice entry way overlooking the spacious living room that is complete with an elegant fireplace and wet bar area with built-ins. There is a formal dining right off your gourmet kitchen that boasts gorgeous countertops, ample cabinets, over-sized fridge/freezer combo, double ovens, and a gas cooktop! The primary suite is what dreams are made of. This expansive suite also features a nook for a private office, nursery, or whatever you could desire. The primary bath is complete with a walk-in shower, tub, double vanities and dual walk-in closets. The two front bedrooms share a jack and jill bath, large closets, and separate sinks. The 4th bedroom has a private bath with a walk-in shower and walk-in closet as well. In the backyard you can sit on your private patio watching the golfers putting on the green on hole 12! If this home hasn''t won you over yet wait until you go in the garage and have your own personal office/ gym/ mancave area that is heated and cooled. This home has it all! Check out the pics and schedule your showing today!!!!


MLS#
SAARTX-201630
List Price
$679,900 ($196/Sqft.)
Listing Status
For Sale
Address
5301 Beverly Drive
City
San Angelo
State
TX
Zip Code
76904
County
Tom Green County
Subdivision
Bentwood Country Club Est
Property Type
Single Family
Bedroom
4 Bedroom(s)
Bath
4 Full & 1 Half Bath(s)
Stories
1
Building Size
3,469 Sqft/Appraisal District
Year Built
1993 /Appraisal District
Lot Size
0.33 Lot Acres/Appraisal District
LP / Acre
$2,060,303 / Acre

Exterior

Roof
Composition
Exterior Type
Block, Frame
Parking
Oversize, Garage
Energy Features
Double Pane Windows, Ceiling Fan
Fencing
Privacy, Fenced
Dock
Yes

Interior

Fireplace
Yes
Floors
Laminate, Wood, Tile
Cooling
Electric, Central Air
Heating
Central
Appliances
Built-In Electric Oven, Dishwasher, Refrigerator, Vented Exhaust Fan, Gas Cooktop
Interior
In-Law Floorplan, Wet Bar, Granite Counters, Split Bedroom Floorplan, Ceiling Fan(s), Formal Living Room, Family Room

Rooms

Rooms
Family Room, Bedroom 1, Bathroom 3, Bedroom 3, Bathroom 4, Bedroom 2, Bedroom 4, Bathroom 2, Bathroom 5, Bathroom 1
Mother In Law
Yes

Lot Information

Lot Size
0.33 Lot Acres /Appraisal District
loading
Disclaimer: Lot configuration and dimensions are estimates, not based on personal knowledge and come from a third party (Digital Map Products); therefore, you should not rely on the estimates and perform independent confirmation as to their accuracy
Ready to Sell your Home?
If you like this property and are also considering selling your current home now, you may find out how. Request your home selling analysis report featuring Recently Sold, Market Analysis, Home Valuations, and Market Update.
Start Selling your Home

Listing Broker

Information source

San Angelo Association of Realtors®
Source last updated Jul 16, 2026 at 03:19 PM
Listing last updated Jul 13, 2026 at 01:40 AM
View website →

Know the property tax history and market value

Cost/Sqft based on tax value

------------------------------
---------- ---------- ---------- ----------
---------- ---------- ---------- ----------
---------- ---------- ---------- ----------
---------- ---------- ---------- ----------
---------- ---------- ---------- ----------
---------- ---------- ---------- ----------

-------------

-------------
------------- -------------
------------- -------------
-------------------------- -------------
-------------------------- -------------
------------- -------------

-------------

-------------
------------- -------------
------------- -------------
------------- -------------
------------- -------------
------------- -------------

Estimate your mortgage payments

Create and estimate your monthly mortgage payment and property taxes based on past rates.

Estimated Monthly Payments

DOWN PAYMENT
Loan Term
$-----
$-----
Full Page
Presented by TimeValue Software ©2021
Principal & InterestTaxes30.4%69.6%
Listing TaxNumbers
Principal & Interest2,841
Taxes1,242
--------
-------- --------

Explore school information

Check out assigned and nearby schools along with their detailed ratings and essential information to help you make informed decisions.

Assigned schools

View nearby schools view nearby schools

Notice & Disclaimer
School information is computer generated and may not be accurate or current. Buyer must independently verify and confirm enrollment. Please contact the school district to determine the schools to which this property is zoned.

Soundscore

loading
Copyright© 2026 , HOUSTON REALTORS® INFORMATION SERVICE, INC. All Rights Reserved. Data Not Verified/Guaranteed by MLS
Contact agent
Call