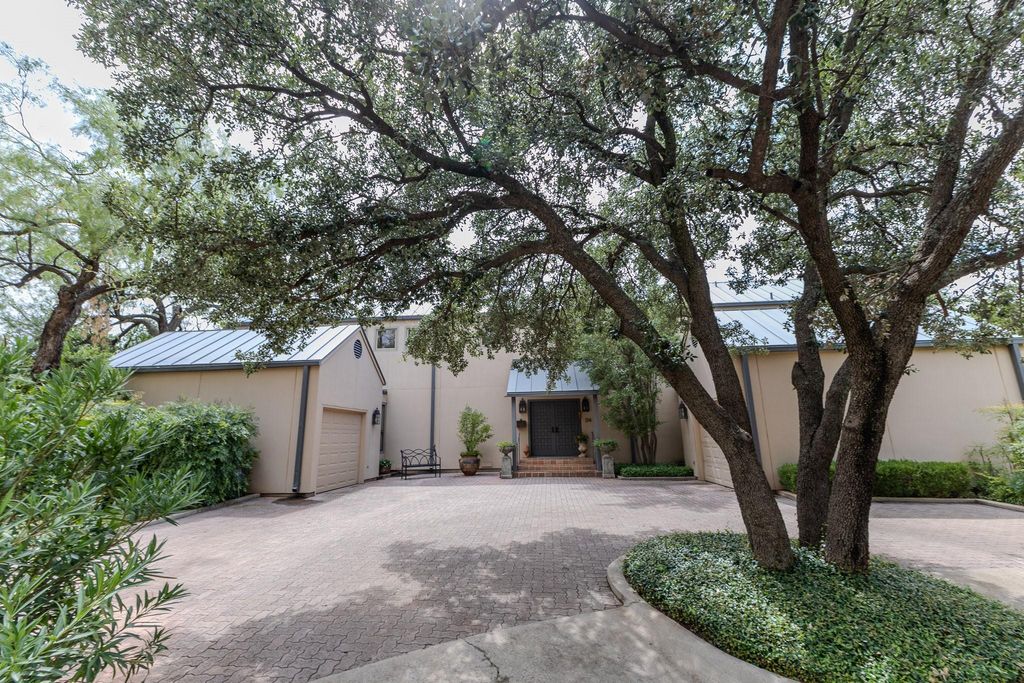
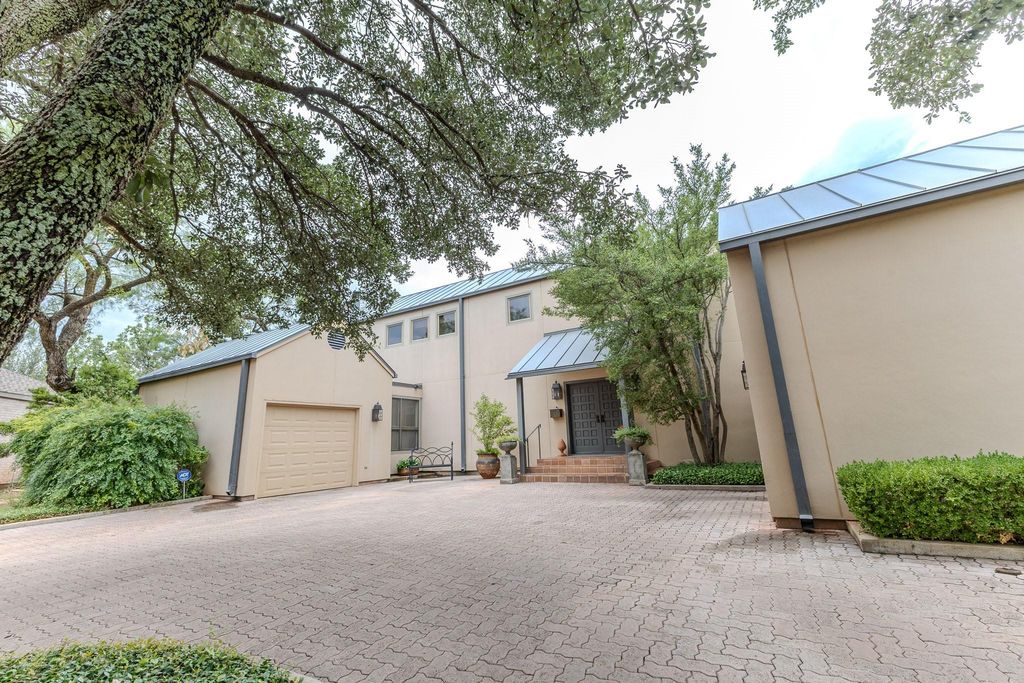
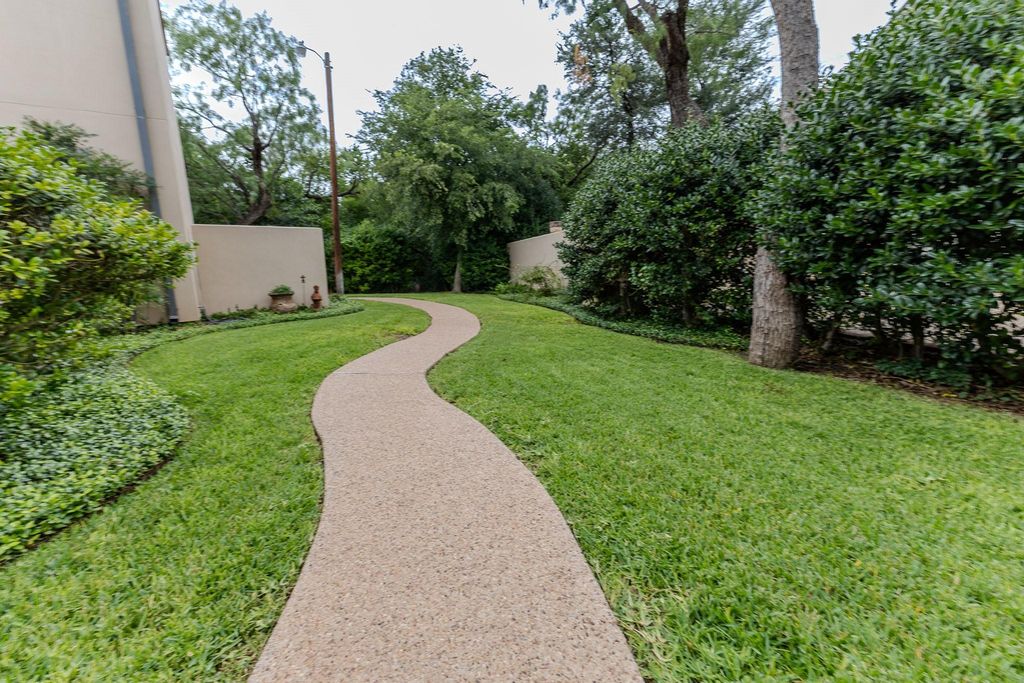
114 Riverside Park is listed for sale at $ 515,000. The Residential - Single Family property has 3 bedrooms, 2 Full Bathrooms, 2 Half Bathrooms, 2594 square feet and was built in 1984. The lot size is 0.24 Acres. BRExperience exquisite living in this stunning classic contemporary home, beautifully designed to maximize natural light with expansive walls of windows overlooking a private, park-like wooded creek lot. Exceptional architecture, generous living spaces, and remarkable custom details make this one-of-a-kind property truly unforgettable.The main level features oversized living and dining areas filled with natural light, two private offices—one currently serving as a light filled artist’s studio, a convenient half bath, and a spacious bedroom and a beautiful bath. The extraordinary kitchen is showcasing premium Wood-Mode custom cabinetry, a Sub-Zero refrigerator, double ovens, and an oversized island complete with incredible built-in features, including a tea cart and the unique Ronson Foodmatic system. Upstairs, you’ll find an inviting loft, a second living area, an impressive primary suite complete with its own kitchenette, and a third bedroom with a private half bath, creating flexible living arrangements for family or guests. As spectacular as the interior is, the outdoor setting is equally breathtaking. Relax and entertain while enjoying unmatched privacy and stunning views of the wooded creek bank lot, creating your own peaceful retreat. This is a rare opportunity to own a truly distinctive home that offers timeless design, exceptional craftsmanship, and a setting unlike any other.
Experience exquisite living in this stunning classic contemporary home, beautifully designed to maximize natural light with expansive walls of windows overlooking a private, park-like wooded creek lot. Exceptional architecture, generous living spaces, and remarkable custom details make this one-of-a-kind property truly unforgettable.The main level features oversized living and dining areas filled with natural light, two private offices—one currently serving as a light filled artist's studio, a convenient half bath, and a spacious bedroom and a beautiful bath. The extraordinary kitchen is showcasing premium Wood-Mode custom cabinetry, a Sub-Zero refrigerator, double ovens, and an oversized island complete with incredible built-in features, including a tea cart and the unique Ronson Foodmatic system. Upstairs, you'll find an inviting loft, a second living area, an impressive primary suite complete with its own kitchenette, and a third bedroom with a private half bath, creating flexible living arrangements for family or guests. As spectacular as the interior is, the outdoor setting is equally breathtaking. Relax and entertain while enjoying unmatched privacy and stunning views of the wooded creek bank lot, creating your own peaceful retreat. This is a rare opportunity to own a truly distinctive home that offers timeless design, exceptional craftsmanship, and a setting unlike any other.
Built-in Features, Cable TV Available, Chandelier, Decorative Lighting, Eat-in Kitchen, High Speed Internet Available, Kitchen Island, Loft, Natural Woodwork, Pantry
Additional Parking, Circular Driveway, Garage Door Opener, Garage Faces Front, Garage Single Door, Paver Block
Parking Space
Garage 2 / Carport 0 / Total Covered 2
Porch
Covered,Front Porch,Patio,Rear Porch
Utility
Asphalt,Cable Available,City Sewer,City Water,Community Mailbox,Curbs,Electricity Available,Individual Gas Meter,Individual Water Meter,Private Road,Sewer Available
Disclaimer: Lot configuration and dimensions are estimates, not based on personal knowledge and come from a third party (Digital Map Products); therefore, you should not rely on the estimates and perform independent confirmation as to their accuracy
Ready to Sell your Home?
Request a complimentary home selling analysis featuring recently sold properties, market trends, home valuations and a personalized market update.
School information is computer generated and may not be accurate or current. Buyer must independently verify and confirm enrollment. Please contact the school district to determine the schools to which this property is zoned.











 Just listed
 Currency converter








 Share
Share


 Erase note
 You currently have no custom folders