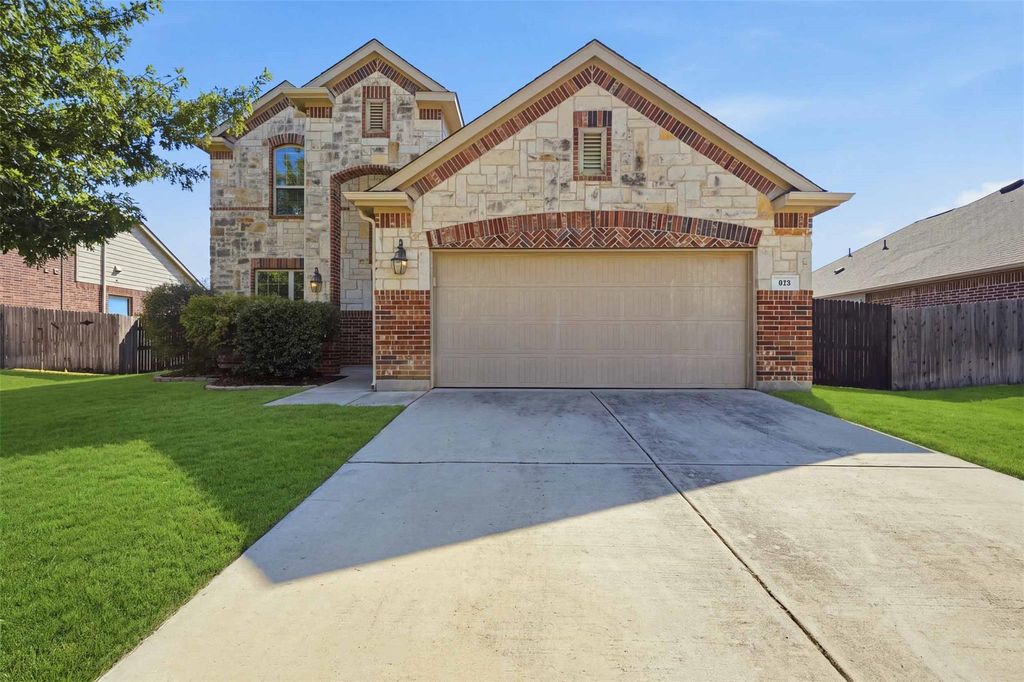
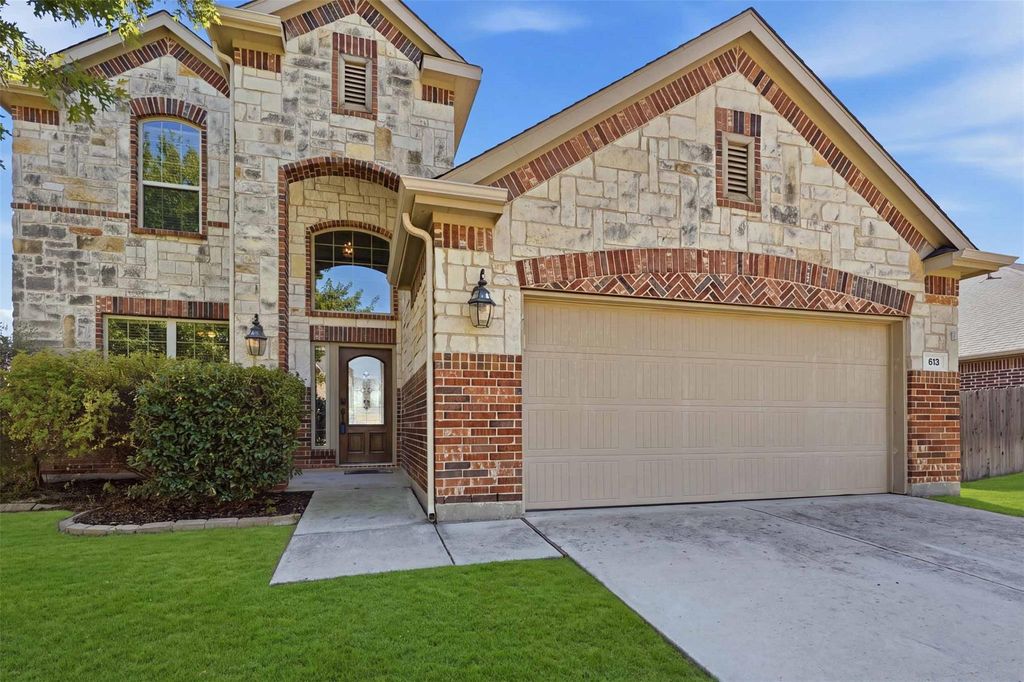
[[800]]813 Salida Rd is listed for sale at 385,000. The Residential - Single Family property has 4 bedrooms, 3 Full Bathrooms, 1 Half Bathroom, 2675 square feet, and was built in 2013. The lot size is 8712 Square feet.[[500]]Welcome to 813 Salida Road in Sendera Ranch! This well-maintained home features an open layout, wood flooring, and plenty of natural light. It also included the following recent improves: NEW ROOF, gutters, carpet, and wood flooring. The kitchen offers stainless steel appliances, a gas range, and ample cabinet and counter space. All four bedrooms feature vaulted ceilings, with a spacious primary suite offering a garden tub, separate shower, dual sinks, and walk-in closet. Upstairs, the loft provides flexible space for a playroom, office, or game room. The backyard backs to a greenbelt, offering added privacy and a peaceful outdoor space. Enjoy all that Sendera Ranch has to offer, including multiple parks, community pools, and walking trails.
Welcome to 813 Salida Road in Sendera Ranch! This well-maintained home features an open layout, wood flooring, and plenty of natural light. It also included the following recent improves: NEW ROOF, gutters, carpet, and wood flooring. The kitchen offers stainless steel appliances, a gas range, and ample cabinet and counter space. All four bedrooms feature vaulted ceilings, with a spacious primary suite offering a garden tub, separate shower, dual sinks, and walk-in closet.
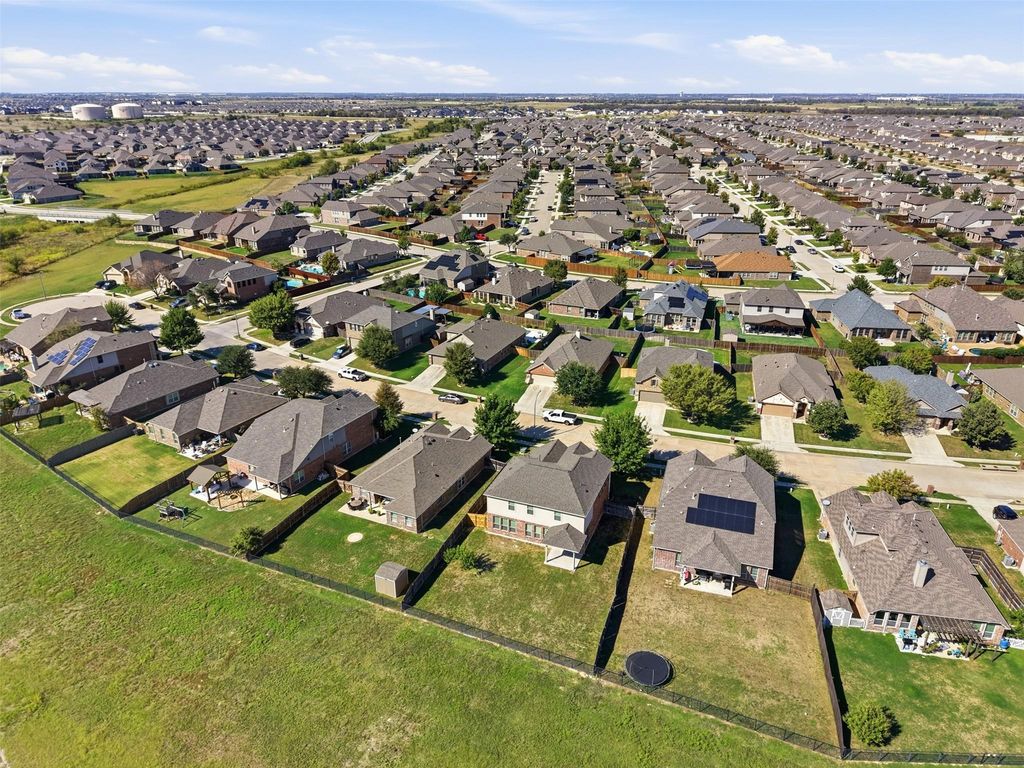
Upstairs, the loft provides flexible space for a playroom, office, or game room. The backyard backs to a greenbelt, offering added privacy and a peaceful outdoor space. Enjoy all that Sendera Ranch has to offer, including multiple parks, community pools, and walking trails.
Disclaimer: Lot configuration and dimensions are estimates, not based on personal knowledge and come from a third party (Digital Map Products); therefore, you should not rely on the estimates and perform independent confirmation as to their accuracy
View neighborhood information
Ready to Sell your Home?
Request a complimentary home selling analysis featuring recently sold properties, market trends, home valuations and a personalized market update.
School information is computer generated and may not be accurate or current. Buyer must independently verify and confirm enrollment. Please contact the school district to determine the schools to which this property is zoned.







 Just listed
 Currency converter








 Share
Share


 Erase note
 You currently have no custom folders