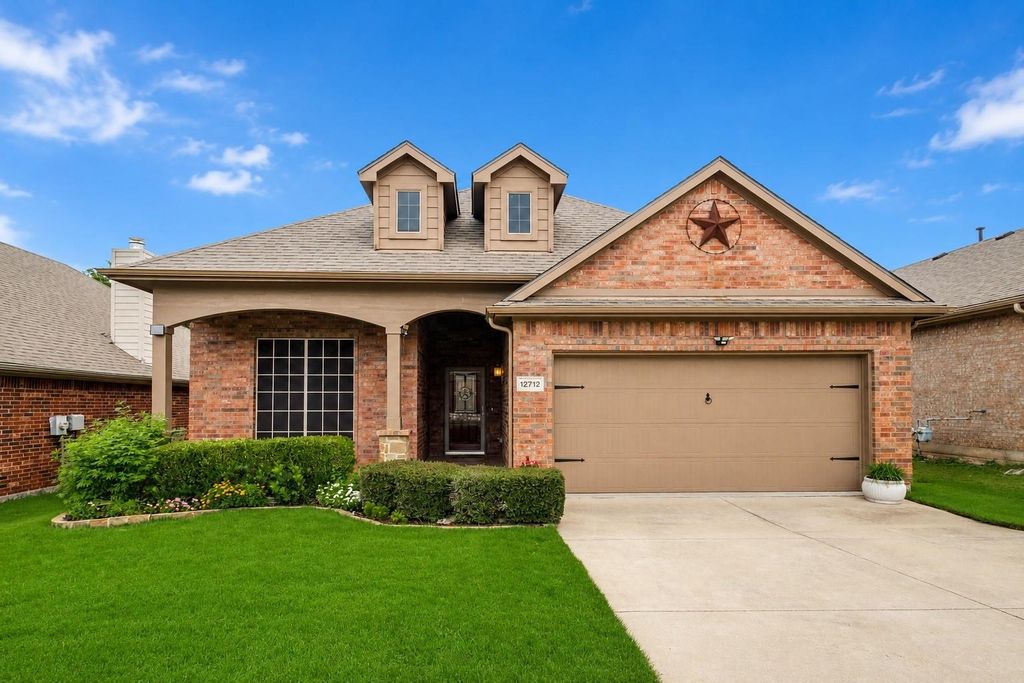
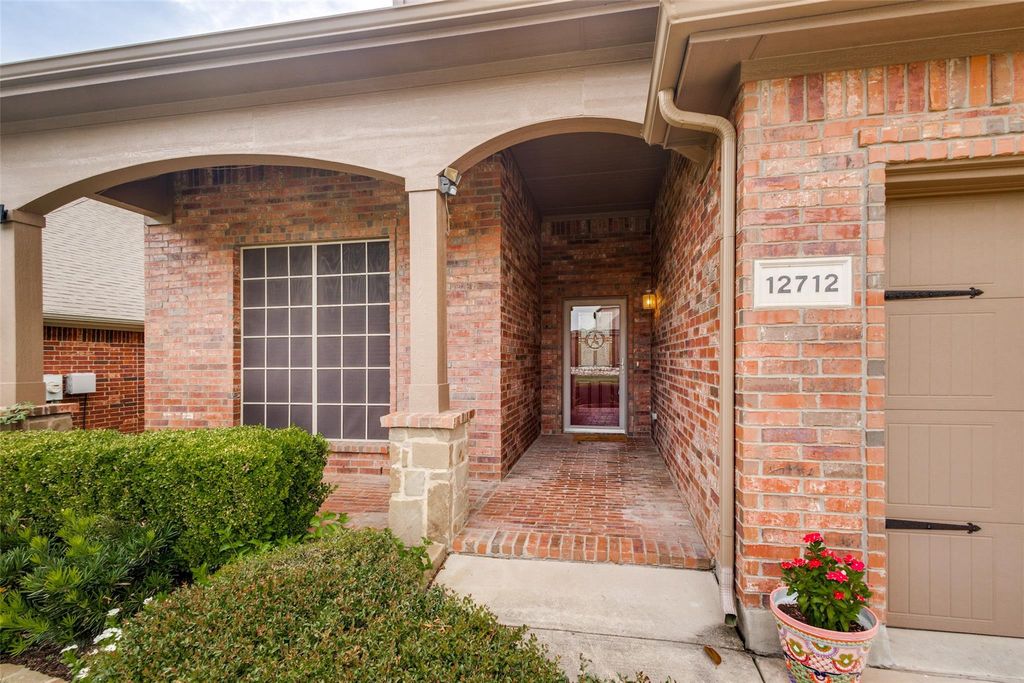
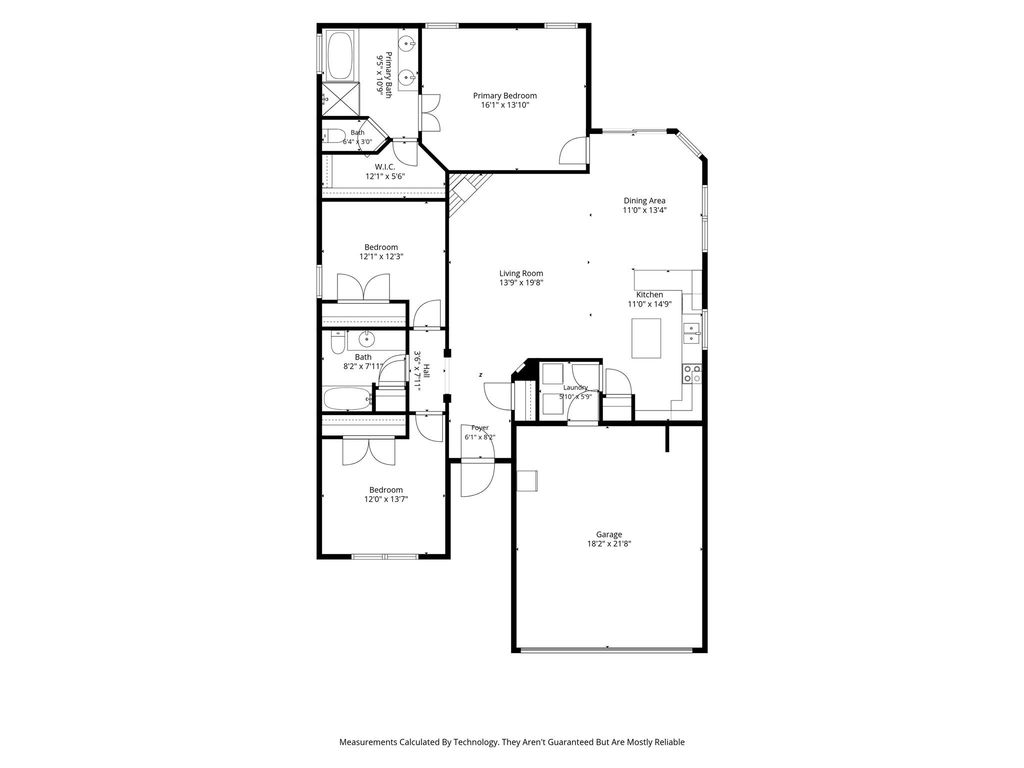
12712 Breckenridge Ct is listed for sale at $ 349,000. The Residential - Single Family property has 3 bedrooms, 2 Full Bathrooms, 1612 square feet and was built in 2010. The lot size is 0.13 Acres. BRWow! Welcome to your own private retreat in the highly sought-after Valley Ridge community, zoned to acclaimed Northwest ISD! This beautifully maintained, move-in ready 3-bedroom, 2-bath home offers exceptional curb appeal and is perfectly located with a scenic greenbelt in the backyard. Inside, you’ll find a bright, open-concept floor plan featuring soaring ceilings, abundant natural light, and an inviting living room with a cozy gas-start fireplace—ideal for everyday living and entertaining. The desirable split-bedroom layout offers privacy for the primary suite, while the spacious kitchen is designed to impress with a large center island, granite countertops, pantry, abundant cabinetry, and generous counter space. The private primary suite serves as a relaxing retreat with an ensuite bath, double vanities, a garden tub and a spacious walk-in closet. Step outside to the covered patio and enjoy the serenity of your backyard overlooking the greenbelt. With no rear neighbors, you’ll appreciate the peaceful setting that’s perfect for morning coffee, evening gatherings, or simply relaxing after a long day. A quality Tuff Shed provides additional storage for lawn equipment, tools, or outdoor hobbies. Lovingly cared for by its original owner, this home truly reflects pride of ownership. Located within walking distance of the neighborhood park and just minutes from shopping, dining, entertainment, and major highways, this home offers the perfect blend of comfort, convenience, and privacy. This is the one you’ve been waiting for. Schedule your private showing today! Welcome Home!
Wow! Welcome to your own private retreat in the highly sought-after Valley Ridge community, zoned to acclaimed Northwest ISD! This beautifully maintained, move-in ready 3-bedroom, 2-bath home offers exceptional curb appeal and is perfectly located with a scenic greenbelt in the backyard. Inside, you'll find a bright, open-concept floor plan featuring soaring ceilings, abundant natural light, and an inviting living room with a cozy gas-start fireplace—ideal for everyday living and entertaining. The desirable split-bedroom layout offers privacy for the primary suite, while the spacious kitchen is designed to impress with a large center island, granite countertops, pantry, abundant cabinetry, and generous counter space. The private primary suite serves as a relaxing retreat with an ensuite bath, double vanities, a garden tub and a spacious walk-in closet. Step outside to the covered patio and enjoy the serenity of your backyard overlooking the greenbelt. With no rear neighbors, you'll appreciate the peaceful setting that's perfect for morning coffee, evening gatherings, or simply relaxing after a long day. A quality Tuff Shed provides additional storage for lawn equipment, tools, or outdoor hobbies. Lovingly cared for by its original owner, this home truly reflects pride of ownership. Located within walking distance of the neighborhood park and just minutes from shopping, dining, entertainment, and major highways, this home offers the perfect blend of comfort, convenience, and privacy. This is the one you've been waiting for. Schedule your private showing today! Welcome Home!
Disclaimer: Lot configuration and dimensions are estimates, not based on personal knowledge and come from a third party (Digital Map Products); therefore, you should not rely on the estimates and perform independent confirmation as to their accuracy
Ready to Sell your Home?
Request a complimentary home selling analysis featuring recently sold properties, market trends, home valuations and a personalized market update.
School information is computer generated and may not be accurate or current. Buyer must independently verify and confirm enrollment. Please contact the school district to determine the schools to which this property is zoned.











 Just listed
 Currency converter








 Share
Share


 Erase note
 You currently have no custom folders