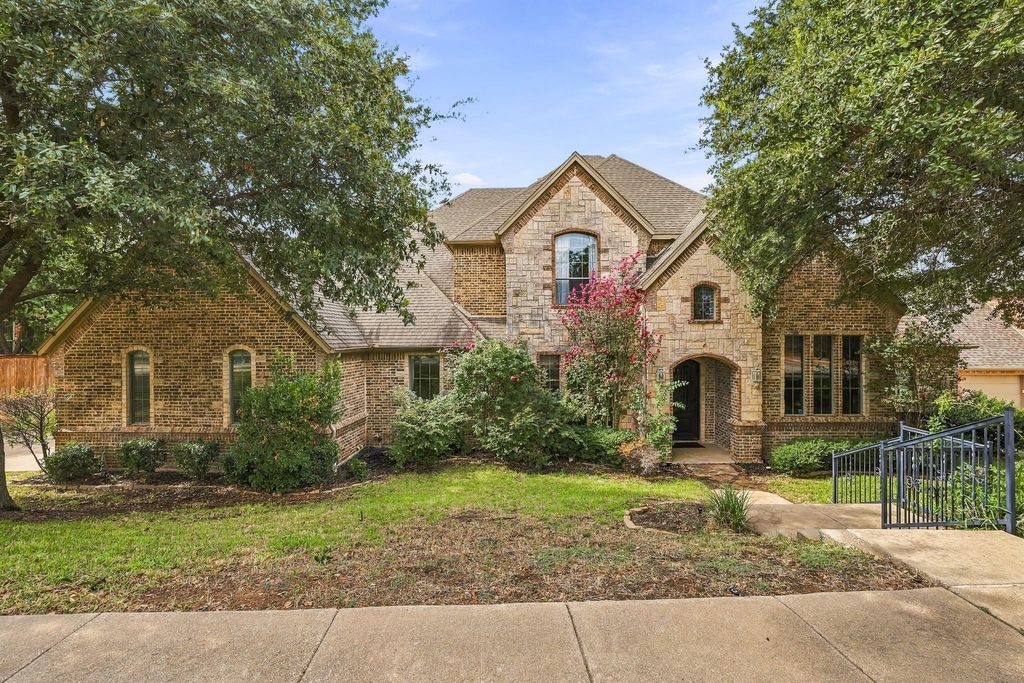
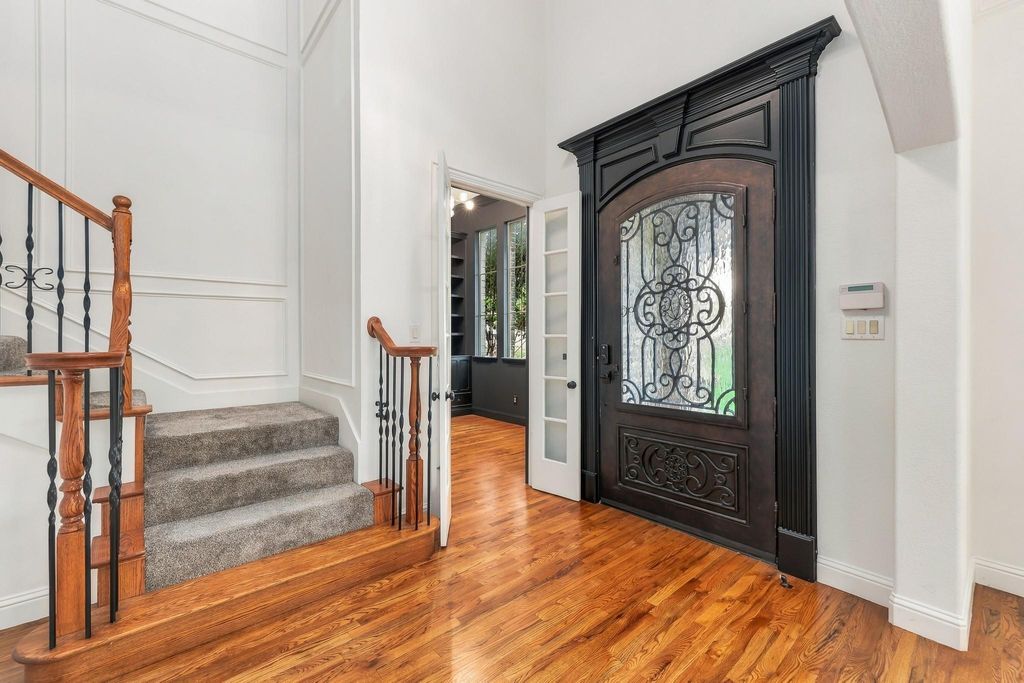
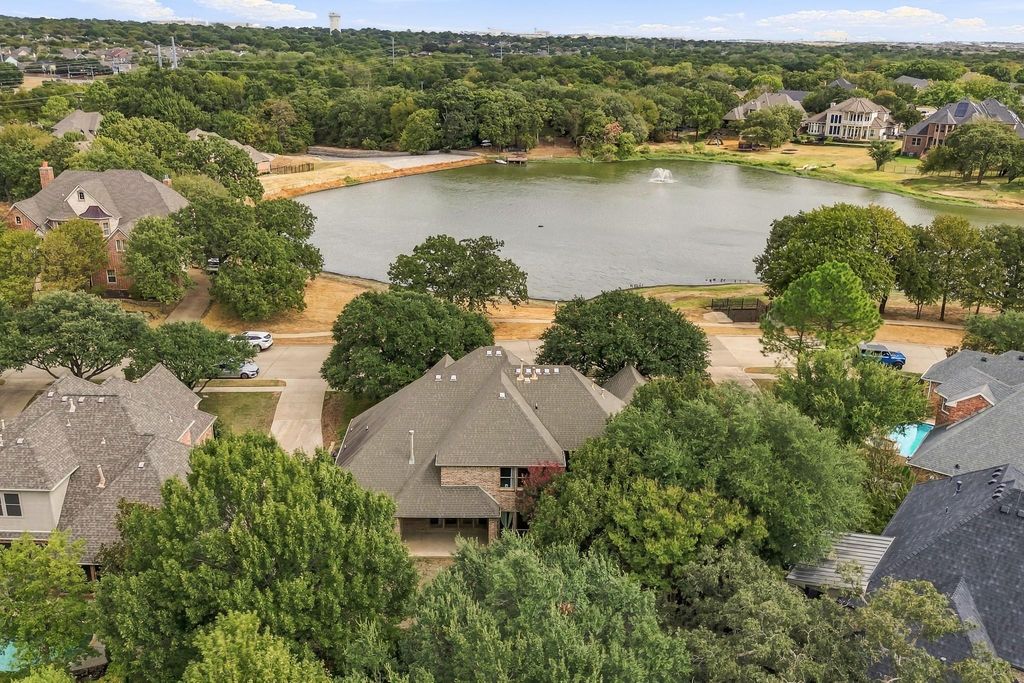
[[800]]1803 Pintail Pkwy is listed for sale at 740,000. The Residential - Single Family property has 4 bedrooms, 4 Full Bathrooms, 3381 square feet, and was built in 2005. The lot size is 13329.4 Square feet.[[500]]Welcome to 1803 Pintail Parkway, situated in the gated community of The Landing at Eden Lake with picturesque views of the community pond. This impressive brick and stone home offers an exceptional floor plan with architectural details, spacious living areas and thoughtful spaces designed for both everyday living and entertaining. Hardwood floors welcome you into the entry and private office, featuring built-in bookcases and a closet. Arched doorways add character throughout, while the formal dining room includes an adjoining bar and cabinetry for effortless entertaining. The expansive family room features a soaring cathedral ceiling, tile flooring and a striking stone fireplace. The well-appointed kitchen boasts granite countertops, center island, breakfast bar, stainless steel appliances, gas cooktop, double ovens and a bright breakfast room. The spacious primary suite offers a relaxing retreat with dual vanities, granite countertops, garden tub and separate shower. A first-floor guest suite with an adjacent full bath provides excellent flexibility. A convenient mudroom area connects to the utility room, which features abundant cabinetry, folding counter and sink. Upstairs, a generous game room or media room provides exceptional space for recreation and entertaining, and the beverage area includes cabinetry, refrigerator and sink. Two additional bedrooms and two full baths complete the second level. Outside, the large backyard with covered patio offers a comfortable setting for relaxing and enjoying the
Welcome to 1803 Pintail Parkway, situated in the gated community of The Landing at Eden Lake with picturesque views of the community pond. This impressive brick and stone home offers an exceptional floor plan with architectural details, spacious living areas and thoughtful spaces designed for both everyday living and entertaining. Hardwood floors welcome you into the entry and private office, featuring built-in bookcases and a closet. Arched doorways add character throughout, while the formal dining room includes an adjoining bar and cabinetry for effortless entertaining. The expansive family room features a soaring cathedral ceiling, tile flooring and a striking stone fireplace. The well-appointed kitchen boasts granite countertops, center island, breakfast bar, stainless steel appliances, gas cooktop, double ovens and a bright breakfast room. The spacious primary suite offers a relaxing retreat with dual vanities, granite countertops, garden tub and separate shower. A first-floor guest suite with an adjacent full bath provides excellent flexibility. A convenient mudroom area connects to the utility room, which features abundant cabinetry, folding counter and sink. Upstairs, a generous game room or media room provides exceptional space for recreation and entertaining, and the beverage area includes cabinetry, refrigerator and sink. Two additional bedrooms and two full baths complete the second level. Outside, the large backyard with covered patio offers a comfortable setting for relaxing and enjoying the peaceful community surroundings. A three-car garage provides plenty of parking and storage. Conveniently located near SH 121, Glade Parks shopping, dining and entertainment, with easy access to DFW Airport, Grapevine and the greater Mid-Cities area, this exceptional home combines an inviting community setting with an ideal location.
Built-in Gas Range, Dishwasher, Disposal, Electric Oven, Double Oven, Plumbed For Gas in Kitchen
Security System
Prewired,Smoke Detector(s)
Interior
Built-in Features, Cathedral Ceiling(s), Chandelier, Decorative Lighting, Double Vanity, Dry Bar, Eat-in Kitchen, Granite Counters, High Speed Internet Available, Kitchen Island, Open Floorplan, Pantry, Vaulted Ceiling(s), Walk-In Closet(s), Wet Bar
Disclaimer: Lot configuration and dimensions are estimates, not based on personal knowledge and come from a third party (Digital Map Products); therefore, you should not rely on the estimates and perform independent confirmation as to their accuracy
View neighborhood information
Ready to Sell your Home?
Request a complimentary home selling analysis featuring recently sold properties, market trends, home valuations and a personalized market update.
School information is computer generated and may not be accurate or current. Buyer must independently verify and confirm enrollment. Please contact the school district to determine the schools to which this property is zoned.







 Just listed
 Currency converter








 Share
Share


 Erase note
 You currently have no custom folders