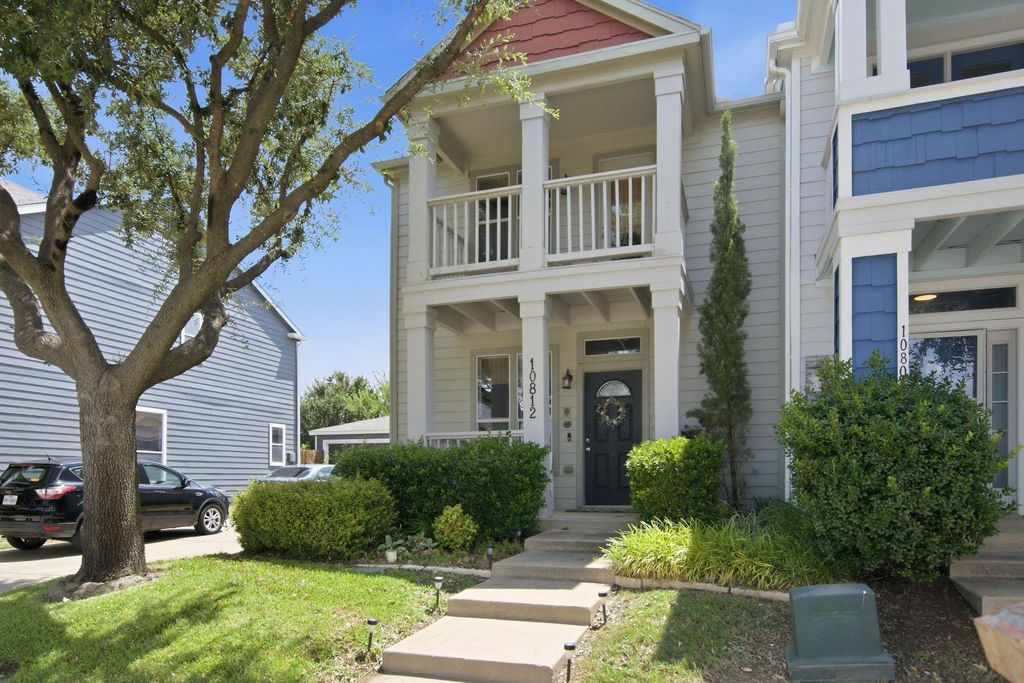
10812 Astor Dr is listed for sale at $ 280,000. The Residential - Single Family property has 2 bedrooms, 2 Full Bathrooms, 1 Half Bathroom, 1184 square feet and was built in 2006. The lot size is 0.08 Acres. BRWelcome to your dream home in the highly sought-after Crawford Farms subdivision! This beautifully updated home is in move-in ready condition and boasts a splendid array of features guaranteed to delight. Located within the award-winning Keller ISD, the area provides a strong sense of community, supported by fantastic amenities such as a pool, playgrounds, and scenic walking trails.
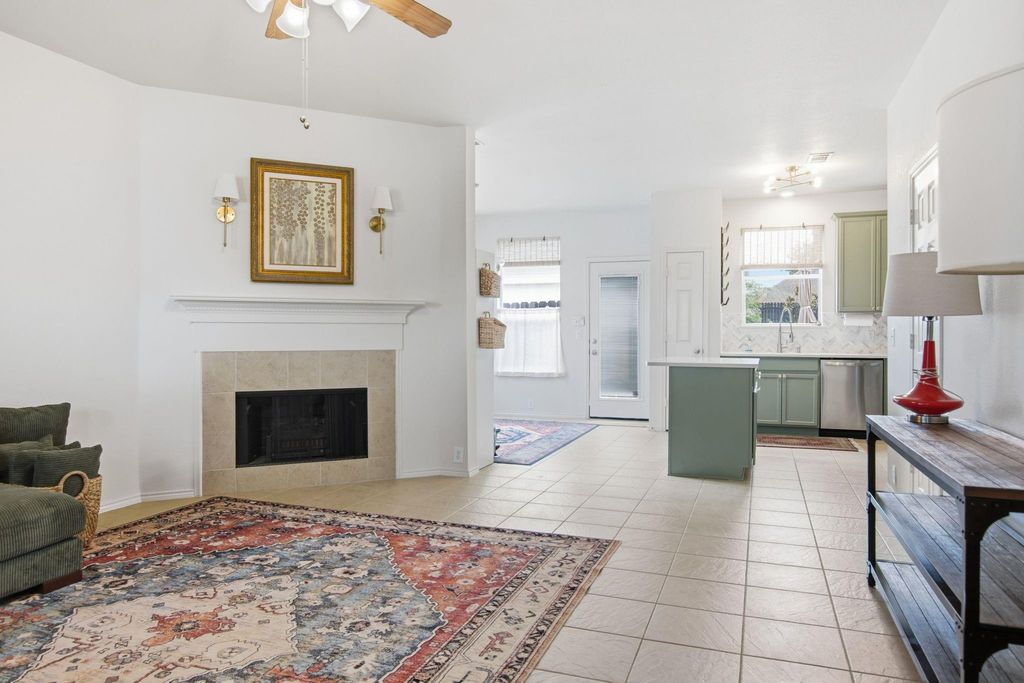
The heart of the home, the kitchen, is a chef’s delight with its modern quartz countertops, a spacious island, and stainless-steel appliances, including a refrigerator. It opens seamlessly into the living area, perfect for entertaining and everyday living, with a convenient half bath on the main floor.
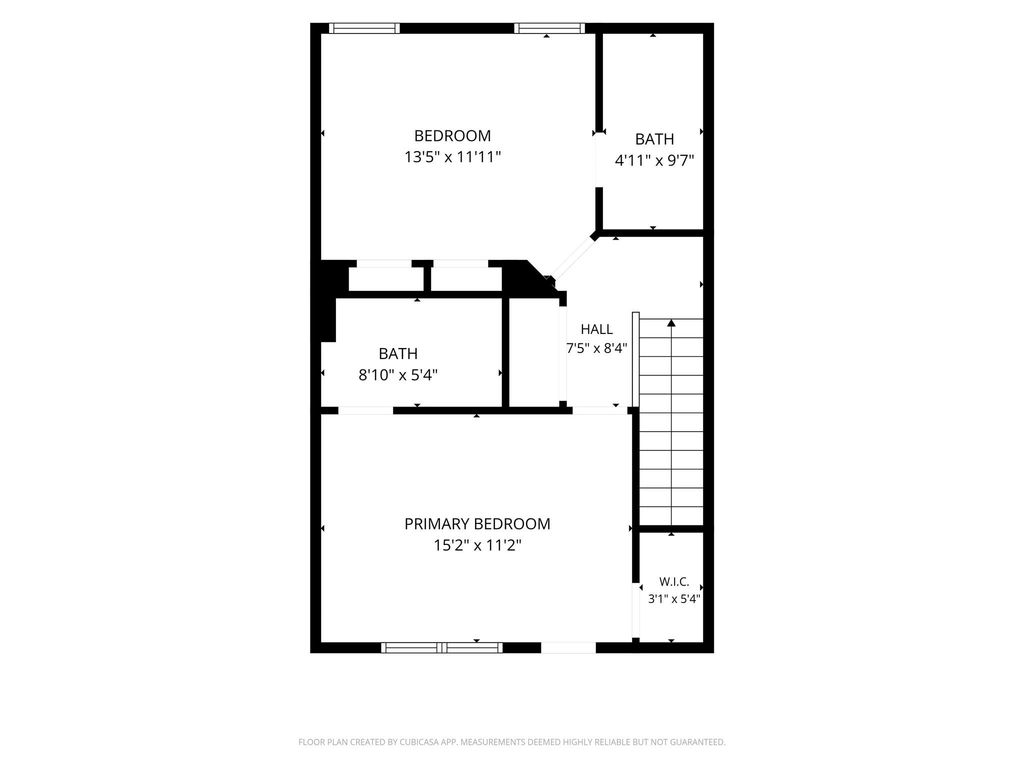
Upstairs, you’ll find two inviting bedrooms, each with its own en-suite bathroom. The secondary bedroom bathroom showcases elegant granite countertops, while the primary suite pampers you with quartz countertops, a large walk-in closet, and a private balcony—a perfect retreat for morning coffee or evening relaxation. The utility room, strategically located between both bedrooms, adds to the practicality and ease of daily life.
Situated just minutes from the thriving Alliance area, conveniences abound with easy access to HEB grocery store, Costco, and an array of dining options, making everyday errands and dining out a breeze. Don’t miss the opportunity to call this exceptional property your new home!
Welcome to your dream home in the highly sought-after Crawford Farms subdivision! This beautifully updated home is in move-in ready condition and boasts a splendid array of features guaranteed to delight. Located within the award-winning Keller ISD, the area provides a strong sense of community, supported by fantastic amenities such as a pool, playgrounds, and scenic walking trails.
The heart of the home, the kitchen, is a chef's delight with its modern quartz countertops, a spacious island, and stainless-steel appliances, including a refrigerator. It opens seamlessly into the living area, perfect for entertaining and everyday living, with a convenient half bath on the main floor.
Upstairs, you’ll find two inviting bedrooms, each with its own en-suite bathroom. The secondary bedroom bathroom showcases elegant granite countertops, while the primary suite pampers you with quartz countertops, a large walk-in closet, and a private balcony—a perfect retreat for morning coffee or evening relaxation. The utility room, strategically located between both bedrooms, adds to the practicality and ease of daily life.
Situated just minutes from the thriving Alliance area, conveniences abound with easy access to HEB grocery store, Costco, and an array of dining options, making everyday errands and dining out a breeze. Don’t miss the opportunity to call this exceptional property your new home!
Dishwasher, Disposal, Dryer, Electric Range, Electric Water Heater, Microwave, Refrigerator
Other Equipment
Intercom
Security System
Security System,Smoke Detector(s)
Interior
Built-in Features, Cable TV Available, Decorative Lighting, Eat-in Kitchen, Granite Counters, High Speed Internet Available, Kitchen Island, Pantry, Walk-In Closet(s)
Extra details you may need to know
Dwelling Type
Condo/Townhome,Single Detached
Community Features
Community Pool,Curbs,Sidewalks
Lake Pump
No
Exterior
Foundation
Slab
Private Pool
No
Exterior Type
Siding
Lot Description
Few Trees, Interior Lot, Landscaped, Sprinkler System
Garage Size
21 X 19
Parking
Concrete, Driveway, Garage, Garage Door Opener, Garage Faces Front, Garage Single Door, Open, Shared Driveway
Disclaimer: Lot configuration and dimensions are estimates, not based on personal knowledge and come from a third party (Digital Map Products); therefore, you should not rely on the estimates and perform independent confirmation as to their accuracy
Ready to Sell your Home?
Request a complimentary home selling analysis featuring recently sold properties, market trends, home valuations and a personalized market update.
School information is computer generated and may not be accurate or current. Buyer must independently verify and confirm enrollment. Please contact the school district to determine the schools to which this property is zoned.











 Just listed
 Currency converter








 Share
Share


 Erase note
 You currently have no custom folders