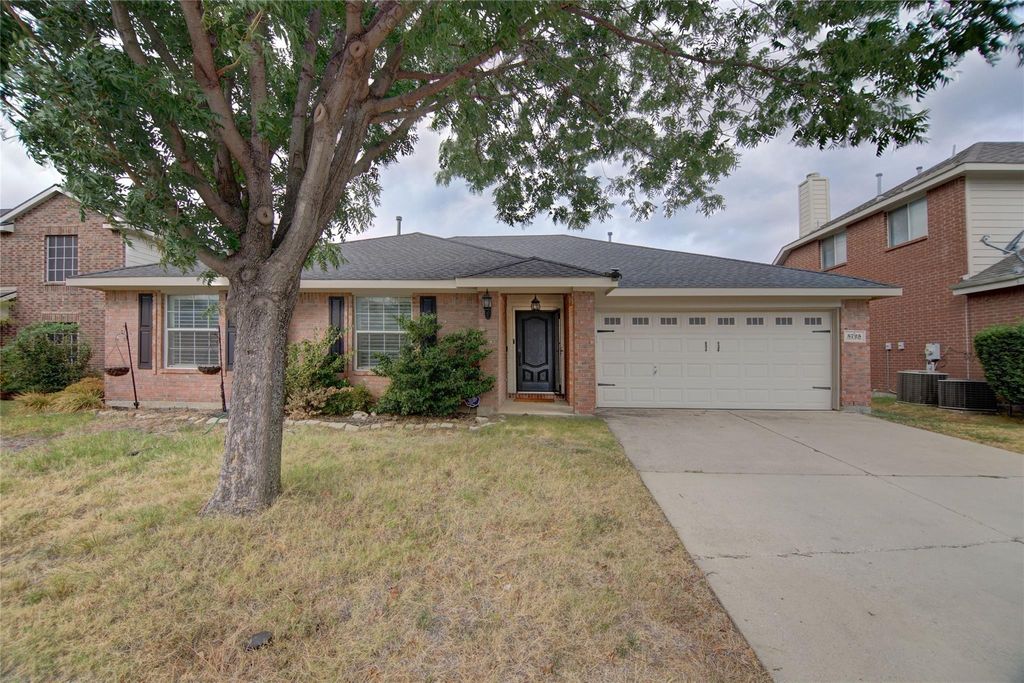
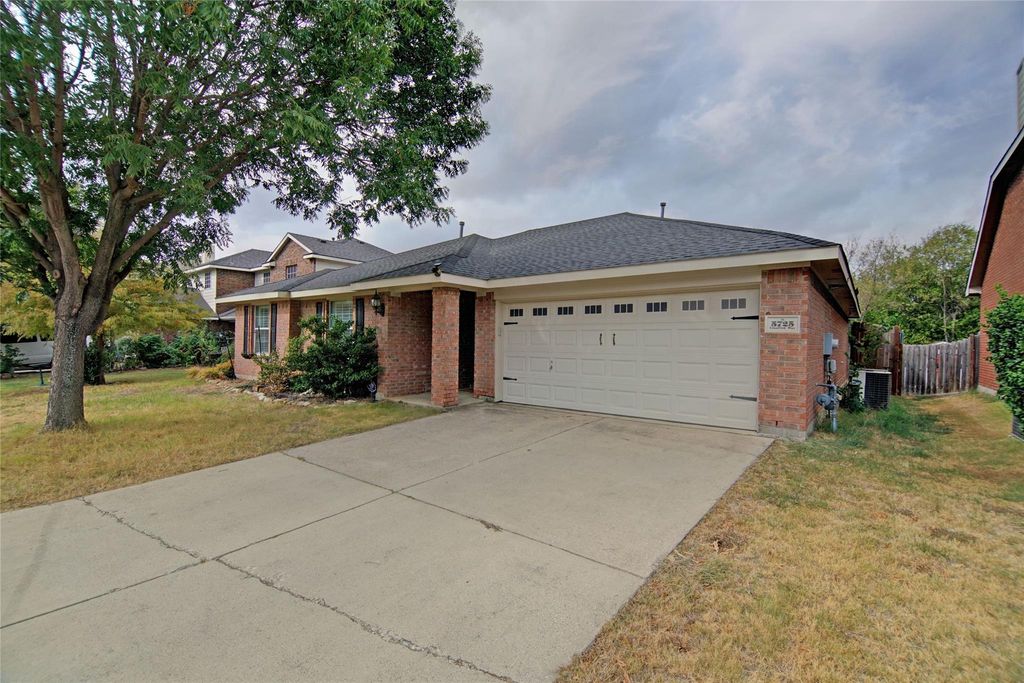
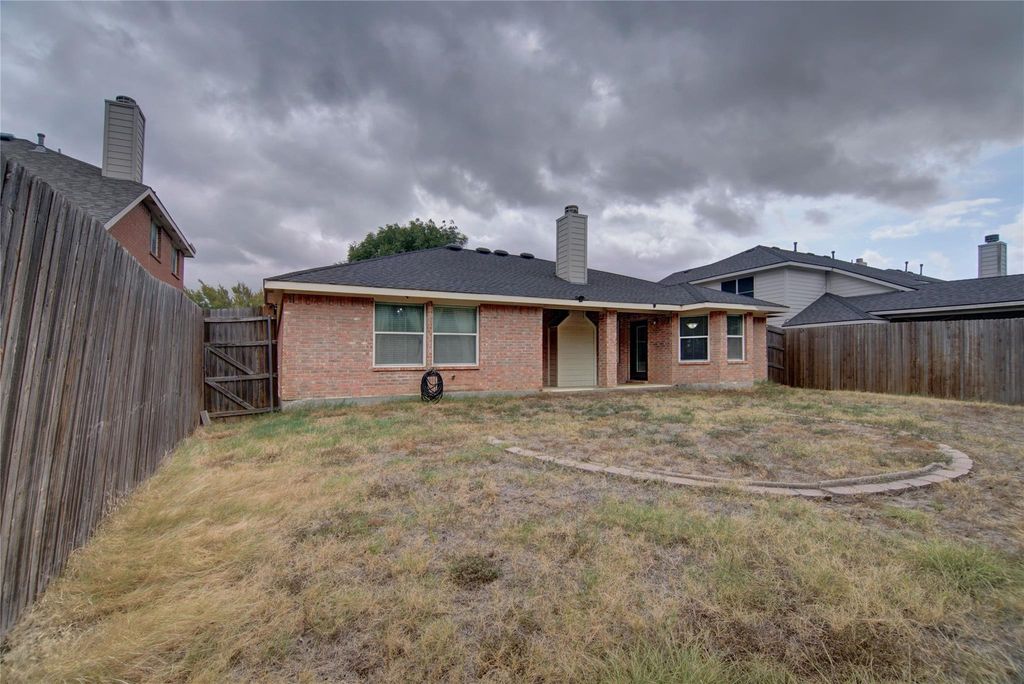
[[800]]5725 Lionfish Way is listed for sale at 324,999. The Residential - Single Family property has 3 bedrooms, 2 Full Bathrooms, 1839 square feet, and was built in 2004. The lot size is 8450.64 Square feet.[[500]]Welcome to the ADORABLE, well maintained 5725 Lionfish Way in north Fort Worth. This sweet house is a 3 bedroom, 2 bath home situated in a lovely neighborhood that is well located in the heart of EVERYTHING! Walking in, youll notice the large living room and beautiful laminate flooring throughout the home, with a wonderful kitchen made for someone who loves to cook! The open concept will not only give it an openness but also a cozy feel at the same time. You have a designated area for a dining room and a cute spot that works great for a breakfast nook in the kitchen. The master bedroom is very roomy with a cute chandelier giving it just the right amount of flashy fun. The master bath has a soaking tub, dual sinks and a separate shower and also features a large walk-in closet. The secondary bedrooms are on the other side of the home along with the guest bath and utility room. The back yard is large enough for you to put your imagination to work and create whatever your heart desires. If youve been waiting for the perfect home, this is the one. Perfect for first time home buyers, perfect for making that lateral move, or perfect for those that need quick and easy access to all major highways, DFW Airport, downtown Fort Worth and much, much more.
Welcome to the ADORABLE, well maintained 5725 Lionfish Way in north Fort Worth. This sweet house is a 3 bedroom, 2 bath home situated in a lovely neighborhood that is well located in the heart of EVERYTHING! Walking in, you'll notice the large living room and beautiful laminate flooring throughout the home, with a wonderful kitchen made for someone who loves to cook! The open concept will not only give it an openness but also a cozy feel at the same time. You have a designated area for a dining room and a cute spot that works great for a breakfast nook in the kitchen. The master bedroom is very roomy with a cute chandelier giving it just the right amount of flashy fun. The master bath has a soaking tub, dual sinks and a separate shower and also features a large walk-in closet. The secondary bedrooms are on the other side of the home along with the guest bath and utility room. The back yard is large enough for you to put your imagination to work and create whatever your heart desires. If you've been waiting for the perfect home, this is the one. Perfect for first time home buyers, perfect for making that lateral move, or perfect for those that need quick and easy access to all major highways, DFW Airport, downtown Fort Worth and much, much more.
Built-in Gas Range, Dishwasher, Disposal, Electric Range, Gas Cooktop, Gas Water Heater, Microwave, Plumbed For Gas in Kitchen
Interior
Built-in Features, Cable TV Available, Chandelier, Eat-in Kitchen, Flat Screen Wiring, High Speed Internet Available, Kitchen Island, Walk-In Closet(s)
Exterior
Roof
Composition
Foundation
Slab
Private Pool
No
Parking
Covered, Driveway, Garage, Garage Door Opener, Garage Faces Front
Parking Space
Garage 2 / Carport 0 / Total Covered 2
Fencing
Wood
Porch
Covered
Easements
Electric,Natural Gas,Utilities
Utility
All Weather Road,Cable Available,City Sewer,City Water,Curbs,Electricity Connected,Individual Gas Meter,Individual Water Meter
Disclaimer: Lot configuration and dimensions are estimates, not based on personal knowledge and come from a third party (Digital Map Products); therefore, you should not rely on the estimates and perform independent confirmation as to their accuracy
View neighborhood information
Ready to Sell your Home?
Request a complimentary home selling analysis featuring recently sold properties, market trends, home valuations and a personalized market update.
School information is computer generated and may not be accurate or current. Buyer must independently verify and confirm enrollment. Please contact the school district to determine the schools to which this property is zoned.







 Currency converter








 Share
Share


 Erase note
 You currently have no custom folders