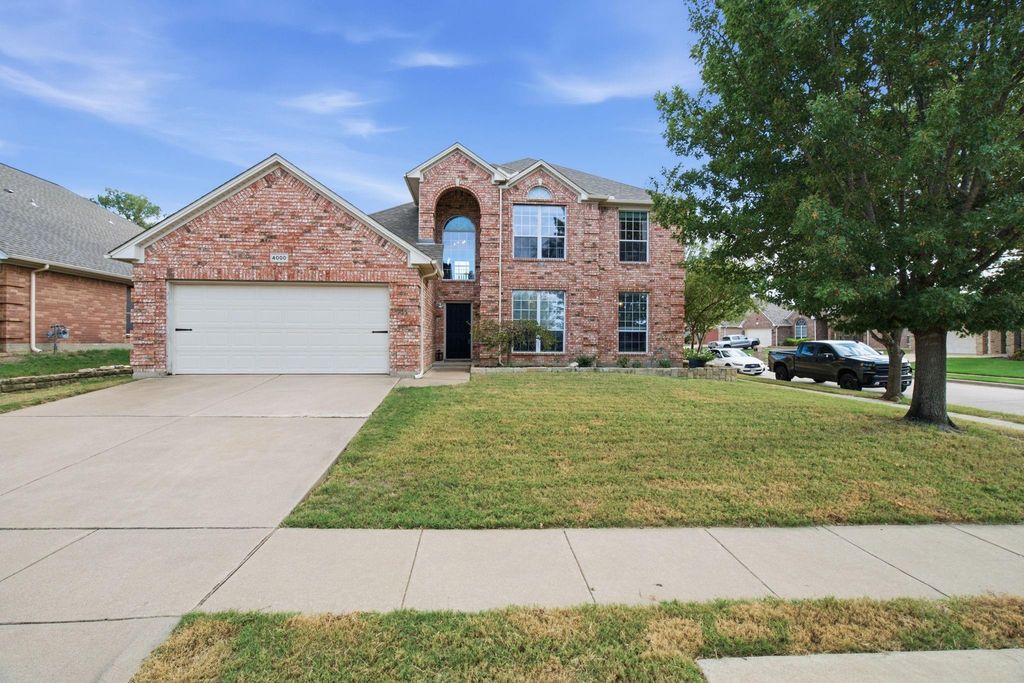
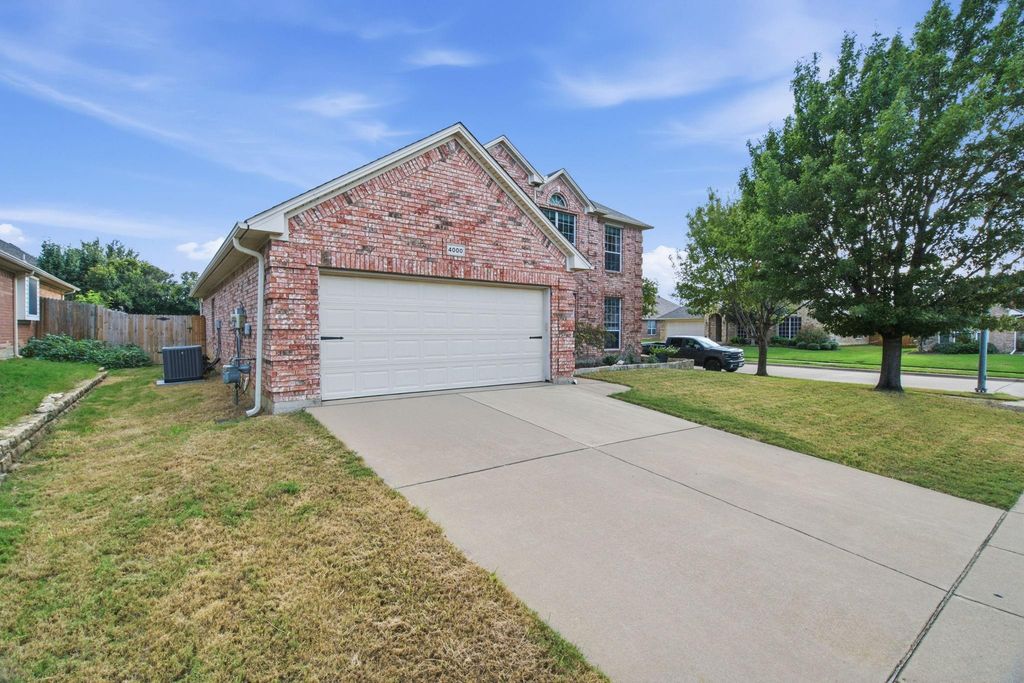
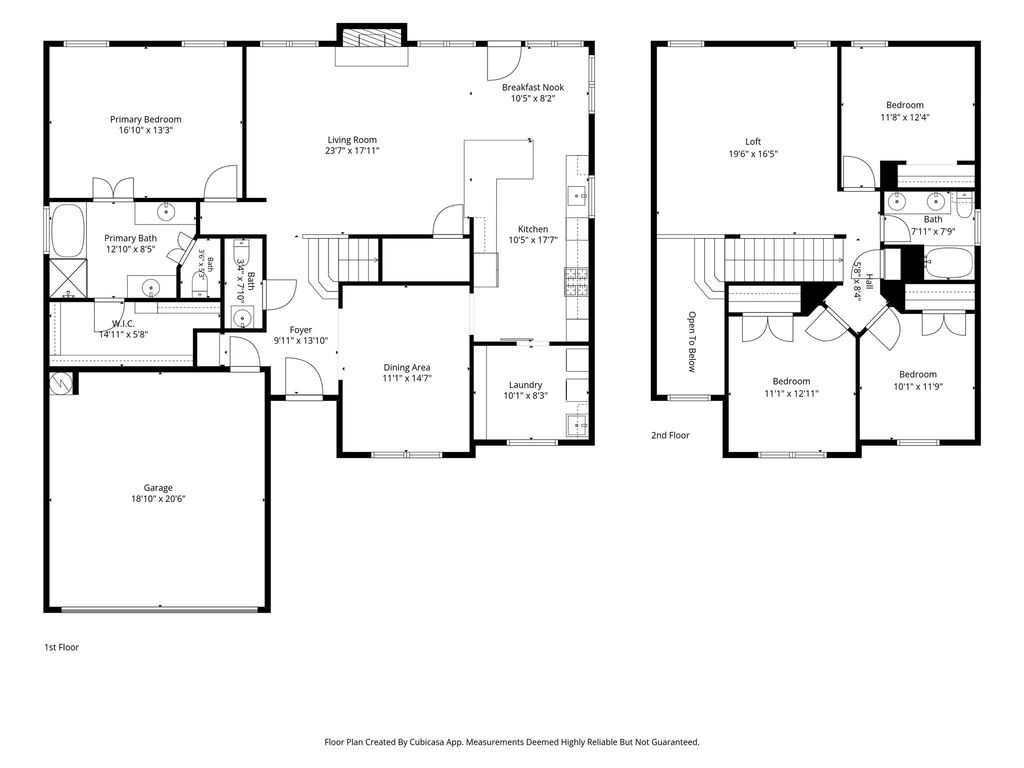
[[800]]4000 Bedington Ln is listed for sale at 435,000. The Residential - Single Family property has 4 bedrooms, 2 Full Bathrooms, 1 Half Bathroom, 2688 square feet, and was built in 2003. The lot size is 8102.16 Square feet.[[500]]Welcome to 4000 Bedington Drive, where space, comfort, and convenience come together! Situated on a desirable corner lot, this home offers an inviting open-concept floor plan designed for everyday living and effortless entertaining. At the heart of the home, a spacious kitchen with a center island creates the perfect gathering space, seamlessly connecting to the main living areas. Step outside to discover an expansive backyard with plenty of room for outdoor activities, play, and relaxation. The covered patio provides an ideal setting for morning coffee, weekend cookouts, or evenings spent outdoors. Thoughtful storage throughout the home adds everyday functionality, while the spacious layout offers flexibility for a variety of lifestyles. Enjoy the convenience of being within walking distance of McPherson Ranch Neighborhood Park and Pond, Community Pool and nearby shops, dining, and everyday essentials just minutes away in downtown Keller. Quick access to Highway 114 makes commuting to Fort Worth, Dallas, and surrounding destinations a breeze. With its generous outdoor space, welcoming interior, and convenient location, this home offers the perfect balance of comfort and connection!
Welcome to 4000 Bedington Drive, where space, comfort, and convenience come together! Situated on a desirable corner lot, this home offers an inviting open-concept floor plan designed for everyday living and effortless entertaining. At the heart of the home, a spacious kitchen with a center island creates the perfect gathering space, seamlessly connecting to the main living areas. Step outside to discover an expansive backyard with plenty of room for outdoor activities, play, and relaxation. The covered patio provides an ideal setting for morning coffee, weekend cookouts, or evenings spent outdoors. Thoughtful storage throughout the home adds everyday functionality, while the spacious layout offers flexibility for a variety of lifestyles. Enjoy the convenience of being within walking distance of McPherson Ranch Neighborhood Park and Pond, Community Pool and nearby shops, dining, and everyday essentials just minutes away in downtown Keller. Quick access to Highway 114 makes commuting to Fort Worth, Dallas, and surrounding destinations a breeze. With its generous outdoor space, welcoming interior, and convenient location, this home offers the perfect balance of comfort and connection!
Disclaimer: Lot configuration and dimensions are estimates, not based on personal knowledge and come from a third party (Digital Map Products); therefore, you should not rely on the estimates and perform independent confirmation as to their accuracy
View neighborhood information
Ready to Sell your Home?
Request a complimentary home selling analysis featuring recently sold properties, market trends, home valuations and a personalized market update.
School information is computer generated and may not be accurate or current. Buyer must independently verify and confirm enrollment. Please contact the school district to determine the schools to which this property is zoned.







 Just listed
 Currency converter





 Share


 Erase note
 You currently have no custom folders