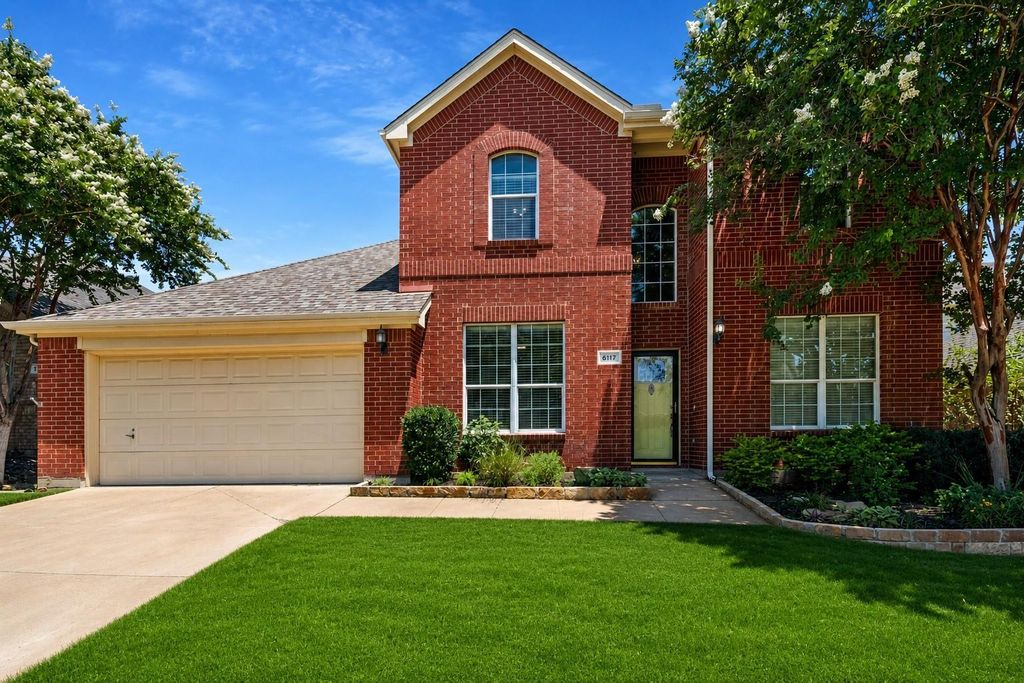
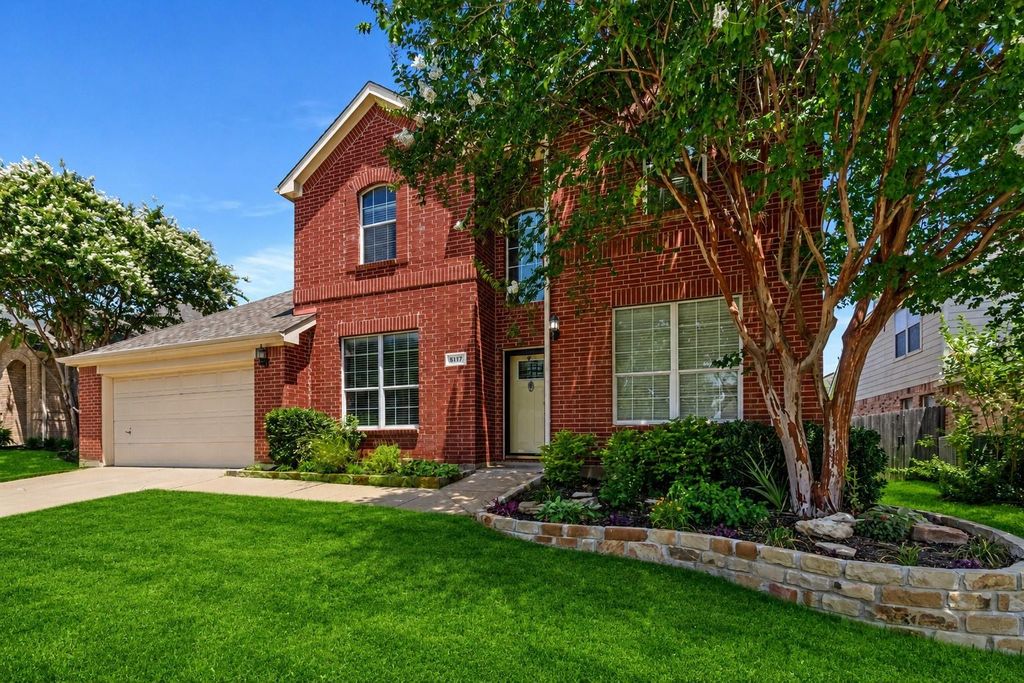
5117 Postwood Dr is listed for sale at $ 439,900. The Residential - Single Family property has 5 bedrooms, 3 Full Bathrooms, 3214 square feet and was built in 2003. The lot size is 0.158 Acres. BR5 BEDROOMS+FAMILY ROOM+BONUS ROOM!! SECONDARY BEDROOM AND FULL BATHROOM ON 1ST LEVEL *MOVE-IN READY.
Exceptional layout with spacious living areas, stylish finishes, and flexible spaces designed for today’s lifestyle. With 5 bedrooms, 3 full baths, this move-in-ready home is ready for its next owners.
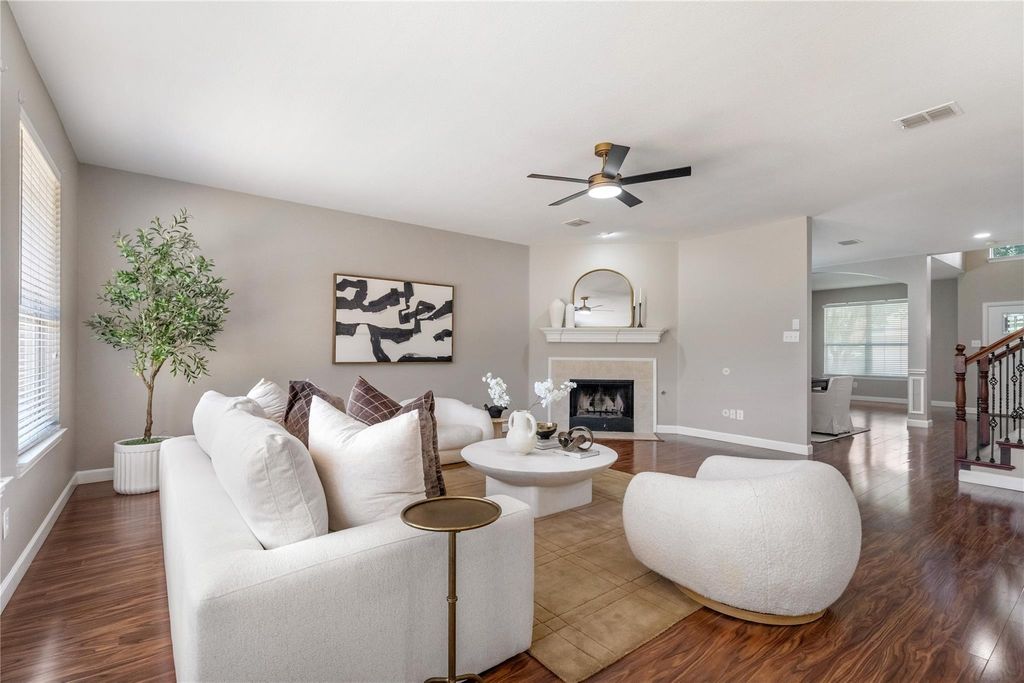
Step inside to a dramatic two-story foyer that opens to a formal family room and elegant dining room. Rich wood flooring flows throughout much of the main level, leading into the expansive living room filled with natural light and a cozy fireplace. The open-concept design connects seamlessly to the breakfast nook and well-appointed kitchen, featuring granite countertops, white cabinetry, subway tile backsplash, stainless steel appliances, a gas range, breakfast bar seating, and generous cabinet space.
The spacious primary suite is conveniently located on the first floor and offers wood flooring, large windows overlooking the backyard, and an updated ensuite with dual vanities, soaking tub, frameless glass shower with body sprays, and a walk-in closet. A secondary bedroom and full bath downstairs provide an ideal setup for guests or multigenerational living.
Upstairs, you’ll find three additional bedrooms, another full bath, and a versatile flex room perfect for a game room, media room, playroom, or second living area.
Step outside to enjoy the landscaped backyard featuring an expansive wood deck, perfect for outdoor dining, entertaining, or relaxing in the privacy of the fenced yard.
Ideally located in the highly desirable Villages of Woodland Springs within Keller ISD, this home offers convenient access to community amenities which includes 6 pools, volleyball, baseball, soccer, fishing ponds, parks, and more! Close to shopping, dining, and major roadways. Combining generous living spaces, a flexible floor plan, and move-in-ready convenience, this exceptional home is one you won’t want to miss.
5 BEDROOMS+FAMILY ROOM+BONUS ROOM!! SECONDARY BEDROOM AND FULL BATHROOM ON 1ST LEVEL *MOVE-IN READY.
Exceptional layout with spacious living areas, stylish finishes, and flexible spaces designed for today's lifestyle. With 5 bedrooms, 3 full baths, this move-in-ready home is ready for its next owners.
Step inside to a dramatic two-story foyer that opens to a formal family room and elegant dining room. Rich wood flooring flows throughout much of the main level, leading into the expansive living room filled with natural light and a cozy fireplace. The open-concept design connects seamlessly to the breakfast nook and well-appointed kitchen, featuring granite countertops, white cabinetry, subway tile backsplash, stainless steel appliances, a gas range, breakfast bar seating, and generous cabinet space.
The spacious primary suite is conveniently located on the first floor and offers wood flooring, large windows overlooking the backyard, and an updated ensuite with dual vanities, soaking tub, frameless glass shower with body sprays, and a walk-in closet. A secondary bedroom and full bath downstairs provide an ideal setup for guests or multigenerational living.
Upstairs, you'll find three additional bedrooms, another full bath, and a versatile flex room perfect for a game room, media room, playroom, or second living area.
Step outside to enjoy the landscaped backyard featuring an expansive wood deck, perfect for outdoor dining, entertaining, or relaxing in the privacy of the fenced yard.
Ideally located in the highly desirable Villages of Woodland Springs within Keller ISD, this home offers convenient access to community amenities which includes 6 pools, volleyball, baseball, soccer, fishing ponds, parks, and more! Close to shopping, dining, and major roadways. Combining generous living spaces, a flexible floor plan, and move-in-ready convenience, this exceptional home is one you won't want to miss.
Disclaimer: Lot configuration and dimensions are estimates, not based on personal knowledge and come from a third party (Digital Map Products); therefore, you should not rely on the estimates and perform independent confirmation as to their accuracy
Ready to Sell your Home?
If you like this property and are also considering selling your current home now, you may find out how. Request your home selling analysis report featuring Recently Sold, Market Analysis, Home Valuations, and Market Update.
School information is computer generated and may not be accurate or current. Buyer must independently verify and confirm enrollment. Please contact the school district to determine the schools to which this property is zoned.











 Just listed
 Currency converter








 Share
Share


 Erase note
 You currently have no custom folders