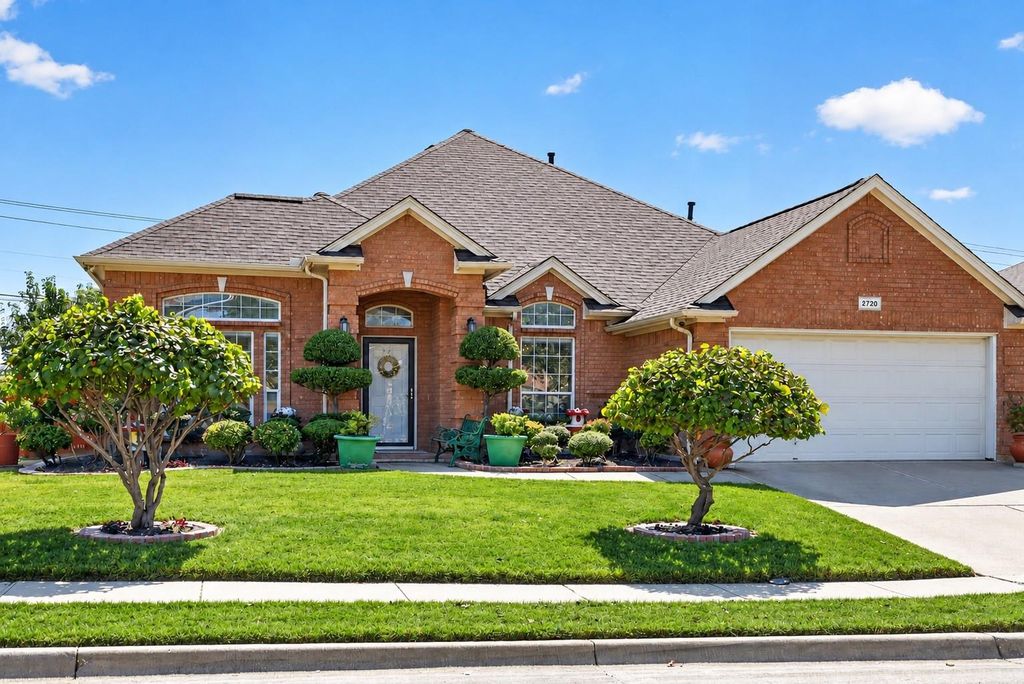
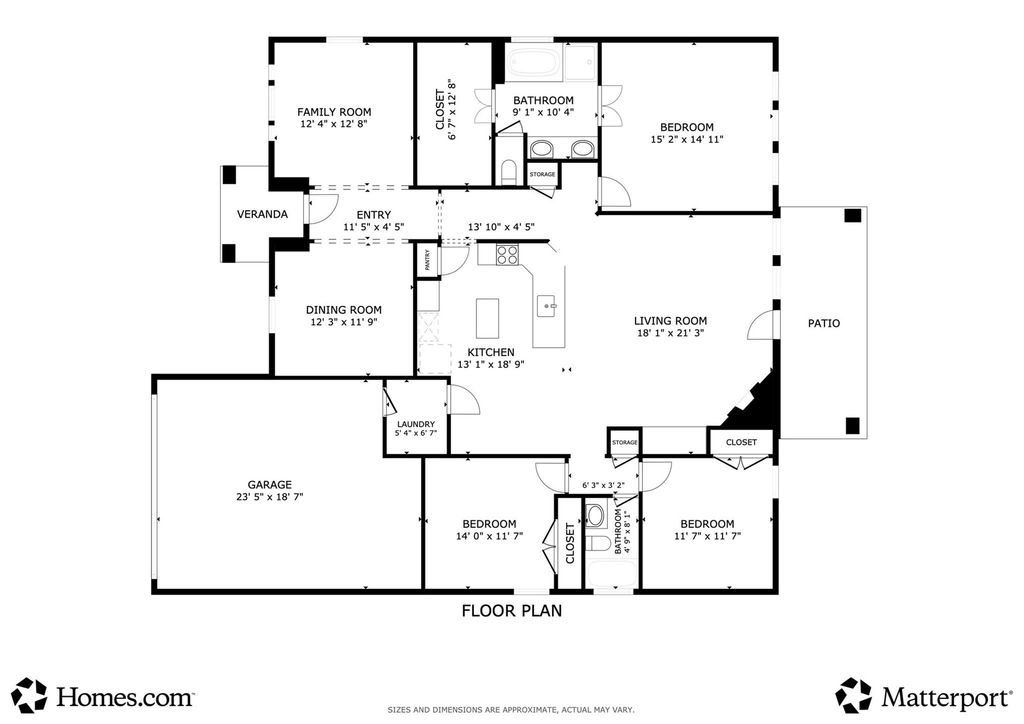
[[800]]2720 Gray Rock Dr is listed for sale at 339,900. The Residential - Single Family property has 3 bedrooms, 2 Full Bathrooms, 2035 square feet, and was built in 2003. The lot size is 7405.2 Square feet.[[500]]This single-story home at 2720 Gray Rock Drive sits on a corner lot in Crossing at Fossil Creek in north Fort Worth, offering 3 bedrooms, 2 bathrooms, and a backyard that took decades to grow. Inside, high ceilings open up the main living space, where a gas fireplace anchors the room and hardwood and tile floors run underfoot. The bedrooms are split, with the primary suite separated from the secondary bedrooms and finished with dual sinks, a soaking tub, a separate shower, and a walk-in closet. 2-inch blinds are in place throughout, and the two-car garage comes with built-in shelving.The yard is where this home truly stands apart. Established fruit trees, including persimmon, Asian pear, and Chinese apple, share the space with a vegetable garden, flowering perennials, shrubs, and a well-kept lawn, all in view from the covered patio. It is a rare find for anyone who loves to garden, cook from the backyard, or simply spend evenings outdoors.Crossing at Fossil Creek Park is close by, with a community pool, playground, and soccer fields. I-35W and Loop 820 are both nearby for an easy drive to shopping, dining, and the rest of Fort Worth.
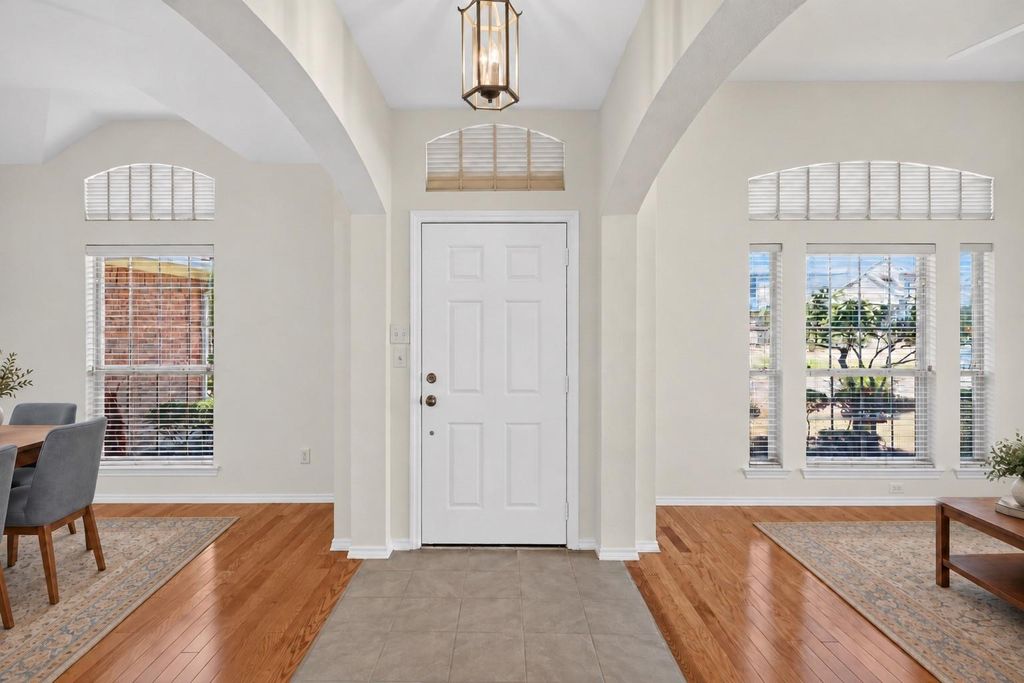
This single-story home at 2720 Gray Rock Drive sits on a corner lot in Crossing at Fossil Creek in north Fort Worth, offering 3 bedrooms, 2 bathrooms, and a backyard that took decades to grow. Inside, high ceilings open up the main living space, where a gas fireplace anchors the room and hardwood and tile floors run underfoot. The bedrooms are split, with the primary suite separated from the secondary bedrooms and finished with dual sinks, a soaking tub, a separate shower, and a walk-in closet. 2-inch blinds are in place throughout, and the two-car garage comes with built-in shelving.
The yard is where this home truly stands apart. Established fruit trees, including persimmon, Asian pear, and Chinese apple, share the space with a vegetable garden, flowering perennials, shrubs, and a well-kept lawn, all in view from the covered patio. It is a rare find for anyone who loves to garden, cook from the backyard, or simply spend evenings outdoors.
Crossing at Fossil Creek Park is close by, with a community pool, playground, and soccer fields. I-35W and Loop 820 are both nearby for an easy drive to shopping, dining, and the rest of Fort Worth.
Dishwasher, Disposal, Electric Oven, Gas Cooktop, Gas Water Heater, Plumbed For Gas in Kitchen, Refrigerator, Vented Exhaust Fan
Other Equipment
Irrigation Equipment,TV Antenna
Interior
Chandelier, Decorative Lighting, Eat-in Kitchen, High Speed Internet Available, Kitchen Island, Open Floorplan, Pantry, Smart Home System, Sound System Wiring, Walk-In Closet(s), Wired for Data
Exterior
Roof
Shingle
Foundation
Slab
Private Pool
No
Exterior Type
Brick
Lot Description
Corner Lot, Landscaped, Many Trees, Sprinkler System
Parking
Driveway, Garage, Garage Door Opener, Garage Single Door
Parking Space
Garage 2 / Carport 0 / Total Covered 2
Fencing
Brick,Wood
Porch
Covered
Utility
Cable Available,City Sewer,City Water,Electricity Available,Electricity Connected,Individual Gas Meter,Individual Water Meter,Natural Gas Available,Sewer Available,Sidewalk
Disclaimer: Lot configuration and dimensions are estimates, not based on personal knowledge and come from a third party (Digital Map Products); therefore, you should not rely on the estimates and perform independent confirmation as to their accuracy
View neighborhood information
Ready to Sell your Home?
Request a complimentary home selling analysis featuring recently sold properties, market trends, home valuations and a personalized market update.
School information is computer generated and may not be accurate or current. Buyer must independently verify and confirm enrollment. Please contact the school district to determine the schools to which this property is zoned.







 Just listed
 Currency converter








 Share
Share


 Erase note
 You currently have no custom folders