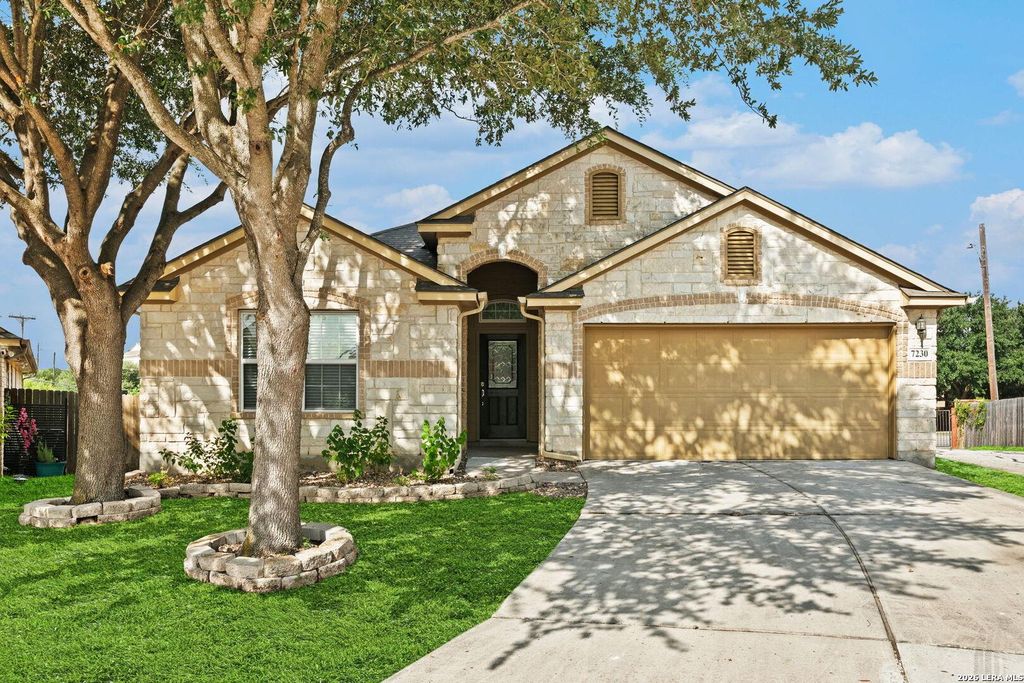
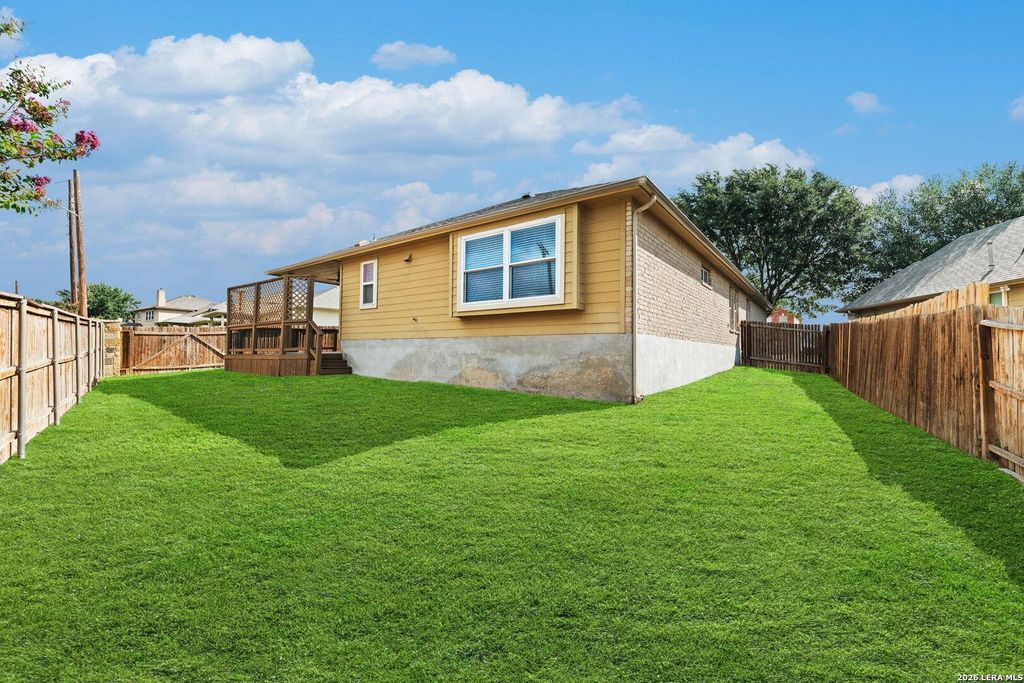
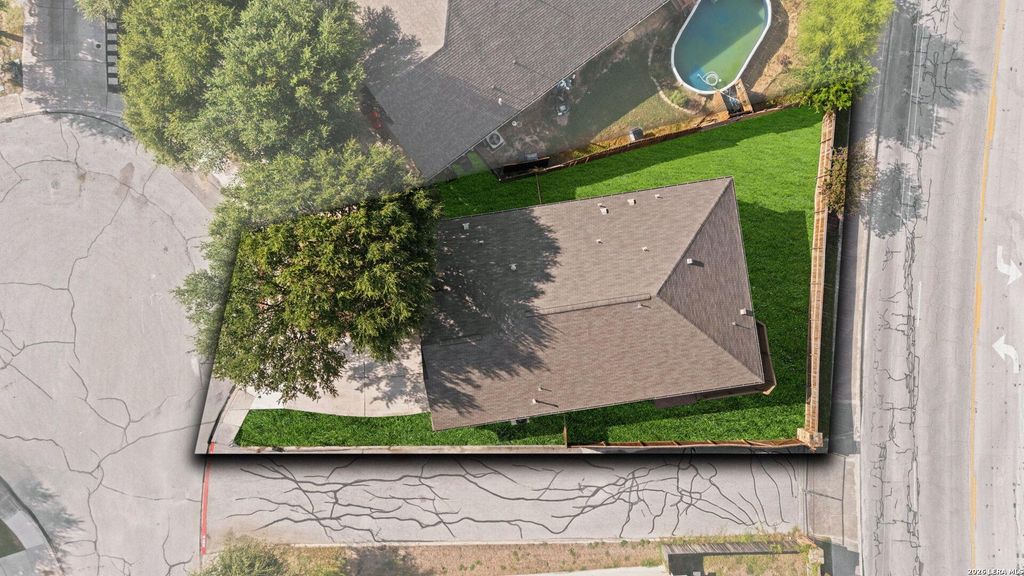
7230 Sunset Terrace is listed for sale at $ 292,000. The Single-Family property has 3 bedrooms, 2 Full Bathrooms, 2044 square feet and was built in 2008. The lot size is 0 Square feet. BRBeautiful single-story home with an attractive brick exterior, ideally situated on a quiet cul-de-sac within a gated community. The open concept floor plan is enhanced by recessed lighting throughout, creating a bright and inviting atmosphere. The kitchen features granite countertops, stainless steel appliances, dark wood cabinetry, a spacious island with breakfast bar seating, and a reverse osmosis filtration system. The private primary suite offers a relaxing retreat with separate vanities, a soaking tub, and a separate walk-in shower. Step outside to enjoy the extended covered patio overlooking a backyard with no rear neighbors, providing added privacy for entertaining or unwinding. Major updates include a new roof, new HVAC system with a transferable warranty, and a transferable foundation warranty, offering added peace of mind for the next owner. Residents enjoy fantastic neighborhood amenities including a community pool, playground, sports courts, walking trails, and controlled
Beautiful single-story home with an attractive brick exterior, ideally situated on a quiet cul-de-sac within a gated community. The open concept floor plan is enhanced by recessed lighting throughout, creating a bright and inviting atmosphere. The kitchen features granite countertops, stainless steel appliances, dark wood cabinetry, a spacious island with breakfast bar seating, and a reverse osmosis filtration system. The private primary suite offers a relaxing retreat with separate vanities, a soaking tub, and a separate walk-in shower. Step outside to enjoy the extended covered patio overlooking a backyard with no rear neighbors, providing added privacy for entertaining or unwinding. Major updates include a new roof, new HVAC system with a transferable warranty, and a transferable foundation warranty, offering added peace of mind for the next owner. Residents enjoy fantastic neighborhood amenities including a community pool, playground, sports courts, walking trails, and controlled
MLS#
SA1998860
List Price
$292,000 ($143/Sqft.)
Listing Status
For Sale
Address
7230 Sunset Terrace
City
San Antonio
State
TX
Zip Code
78244
County
Bexar County
Subdivision
KNOLLS OF WOODLAKE
Legal Description
Ncb 17730 (Woodlake Gvh Subd Ut-1 P.U.D.), Block 6 Lot 10 Am
Disclaimer: Lot configuration and dimensions are estimates, not based on personal knowledge and come from a third party (Digital Map Products); therefore, you should not rely on the estimates and perform independent confirmation as to their accuracy
Ready to Sell your Home?
If you like this property and are also considering selling your current home now, you may find out how. Request your home selling analysis report featuring Recently Sold, Market Analysis, Home Valuations, and Market Update.
School information is computer generated and may not be accurate or current. Buyer must independently verify and confirm enrollment. Please contact the school district to determine the schools to which this property is zoned.











 Just listed
 Currency converter








 Share
Share


 Erase note
 You currently have no custom folders