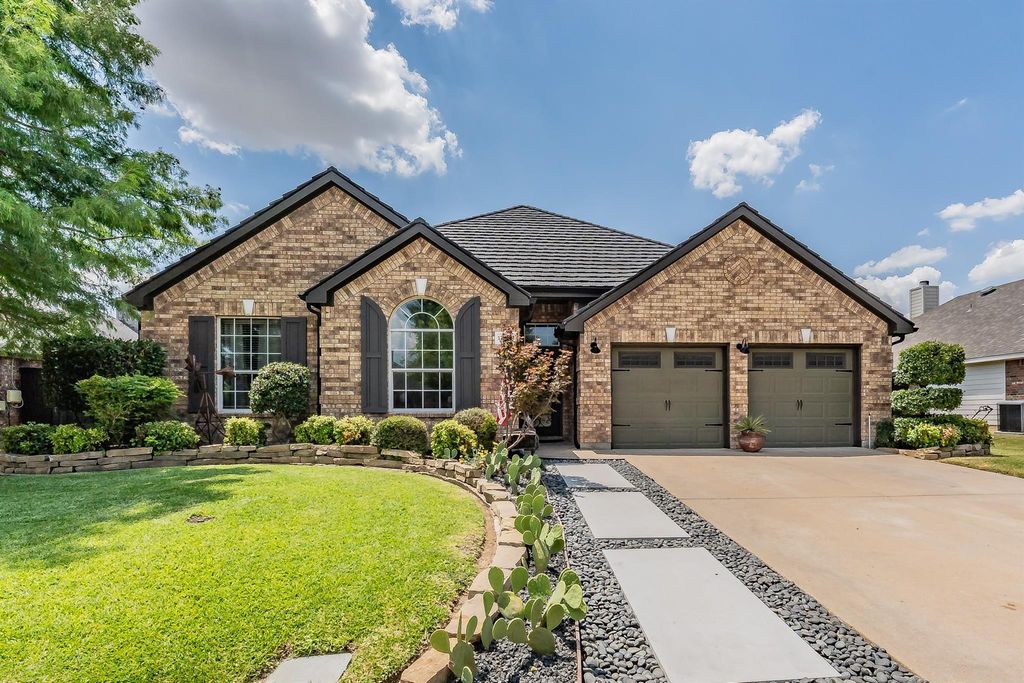
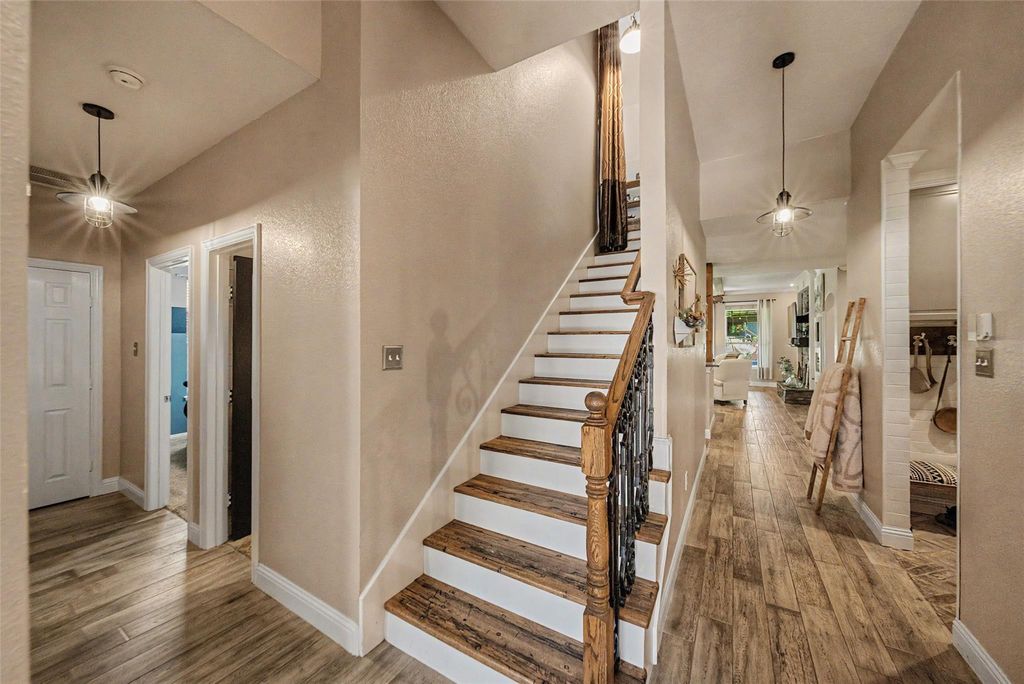
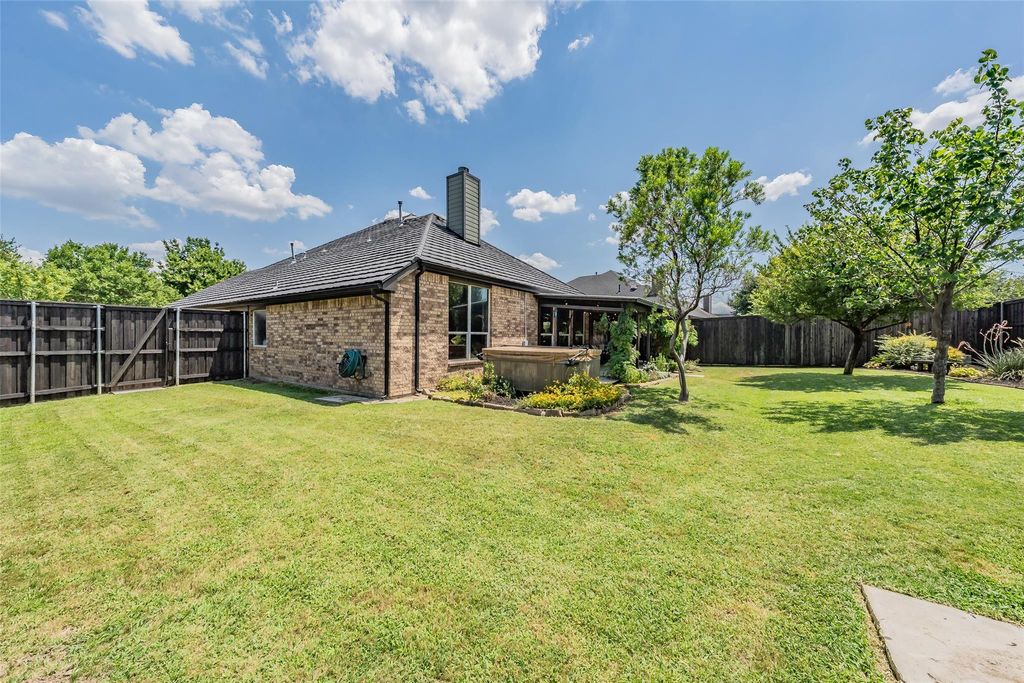
12109 Copper Creek Dr is listed for sale at $ 505,000. The Residential - Single Family property has 4 bedrooms, 2 Full Bathrooms, 2528 square feet and was built in 2001. The lot size is 0.22 Acres. BRBeautifully updated and move-in ready, this exceptional home offers the perfect blend of custom craftsmanship, modern upgrades, and timeless character—all located in the highly sought-after Keller ISD. Inside, you’ll find an impressive list of upgrades including ceramic wood-look tile flooring throughout the main living areas, decorative ceiling beams, crown molding, custom baseboards, designer lighting, a remodeled slate fireplace, built-in entertainment center, handcrafted reclaimed wood sliding barn doors with matching reclaimed wood stair treads, and an oversized 6-foot windmill-style ceiling fan. The expanded laundry room and mudroom add everyday functionality, while the fully remodeled kitchen is designed to impress with a custom waterfall-edge butcher block island, Samsung stainless steel appliances, and modern finishes. Updated bathrooms feature contemporary finishes, and custom-designed wardrobe closets provide exceptional organization. Refrigerator, washer, and dryer are all included, making this home truly move-in ready. Step outside to your own private backyard retreat featuring approximately 400 square feet of covered composite patio space, professionally landscaped grounds, mature shade trees, landscape lighting, decorative pathways, and a relaxing jacuzzi—perfect for entertaining or unwinding after a long day. Additional exterior upgrades include a premium Decra stone-coated metal roof with a 50–60-year lifespan and Class 4 impact resistance for superior hail protection, fresh exterior paint, an 8-foot board-on-board cedar privacy fence with steel posts and dual gates, and an 8’ x 12’ storage shed. The garage offers custom built-in cabinetry and insulated garage doors for added storage, comfort, and efficiency. Every detail has been thoughtfully updated, creating a one-of-a-kind home that offers style, function, and lasting value.
Beautifully updated and move-in ready, this exceptional home offers the perfect blend of custom craftsmanship, modern upgrades, and timeless character—all located in the highly sought-after Keller ISD. Inside, you'll find an impressive list of upgrades including ceramic wood-look tile flooring throughout the main living areas, decorative ceiling beams, crown molding, custom baseboards, designer lighting, a remodeled slate fireplace, built-in entertainment center, handcrafted reclaimed wood sliding barn doors with matching reclaimed wood stair treads, and an oversized 6-foot windmill-style ceiling fan. The expanded laundry room and mudroom add everyday functionality, while the fully remodeled kitchen is designed to impress with a custom waterfall-edge butcher block island, Samsung stainless steel appliances, and modern finishes. Updated bathrooms feature contemporary finishes, and custom-designed wardrobe closets provide exceptional organization. Refrigerator, washer, and dryer are all included, making this home truly move-in ready. Step outside to your own private backyard retreat featuring approximately 400 square feet of covered composite patio space, professionally landscaped grounds, mature shade trees, landscape lighting, decorative pathways, and a relaxing jacuzzi—perfect for entertaining or unwinding after a long day. Additional exterior upgrades include a premium Decra stone-coated metal roof with a 50–60-year lifespan and Class 4 impact resistance for superior hail protection, fresh exterior paint, an 8-foot board-on-board cedar privacy fence with steel posts and dual gates, and an 8' x 12' storage shed. The garage offers custom built-in cabinetry and insulated garage doors for added storage, comfort, and efficiency. Every detail has been thoughtfully updated, creating a one-of-a-kind home that offers style, function, and lasting value.
Cable TV Available, Decorative Lighting, Eat-in Kitchen, Flat Screen Wiring, High Speed Internet Available, Kitchen Island, Open Floorplan, Walk-In Closet(s)
Exterior
Roof
Metal
Foundation
Slab
Private Pool
No
Exterior Type
Brick
Lot Description
Few Trees, Landscaped, Sprinkler System, Subdivision
Parking
Garage, Garage Door Opener
Parking Space
Garage 2 / Carport 0 / Total Covered 2
Fencing
Wood
Porch
Covered,Patio
Utility
Cable Available,City Sewer,City Water,Co-op Electric
Area Pool
Yes
Exterior
Covered Patio/Porch, Rain Gutters
Extra details you may need to know
Dwelling Type
Single Detached
Community Features
Club House,Community Pool,Community Sprinkler,Fishing,Jogging Path/Bike Path,Lake,Park,Playground,Sidewalks,Tennis Court(s)
Financial information
Maintenance Fee
$874/Annually
Maint Fee Includes
Full Use of Facilities,Maintenance Grounds,Management Fees
Disclaimer: Lot configuration and dimensions are estimates, not based on personal knowledge and come from a third party (Digital Map Products); therefore, you should not rely on the estimates and perform independent confirmation as to their accuracy
Ready to Sell your Home?
If you like this property and are also considering selling your current home now, you may find out how. Request your home selling analysis report featuring Recently Sold, Market Analysis, Home Valuations, and Market Update.
School information is computer generated and may not be accurate or current. Buyer must independently verify and confirm enrollment. Please contact the school district to determine the schools to which this property is zoned.











 Just listed
 Currency converter








 Share
Share


 Erase note
 You currently have no custom folders