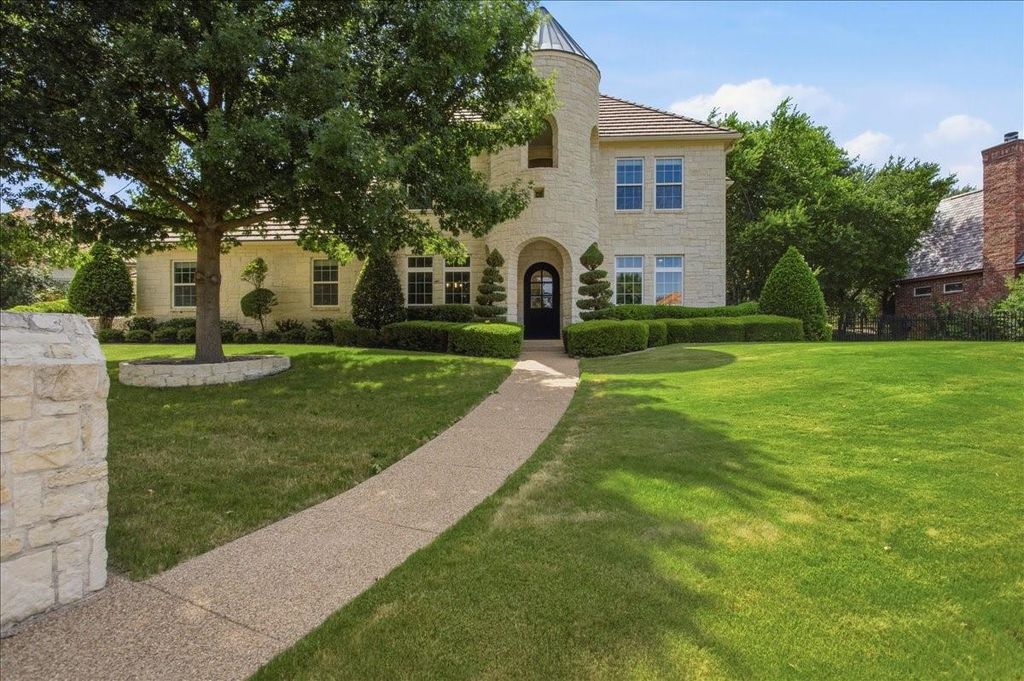
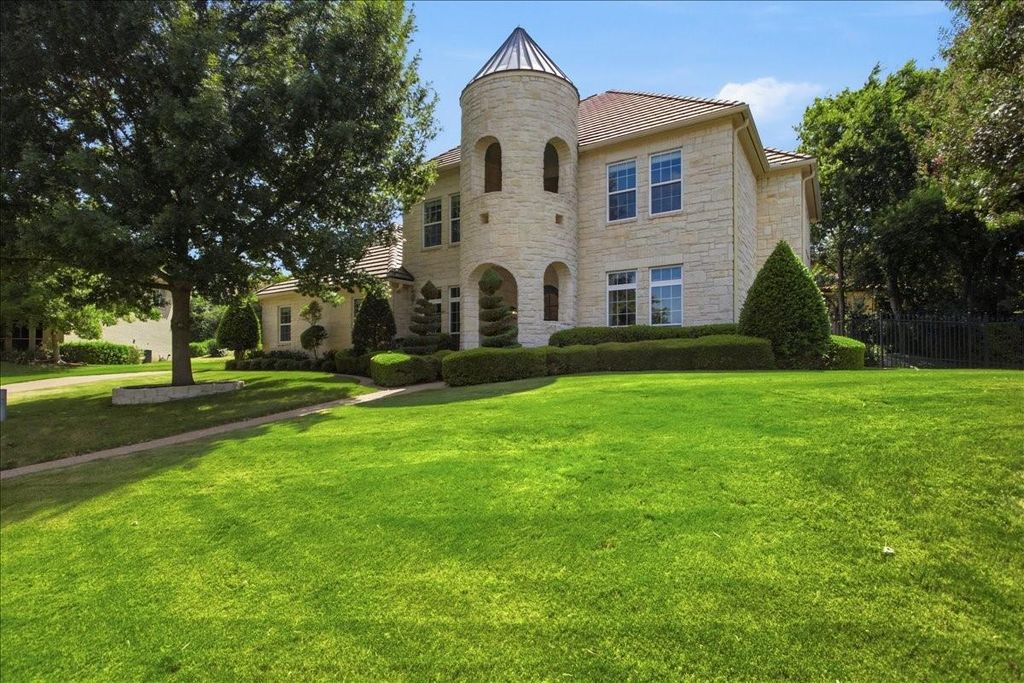
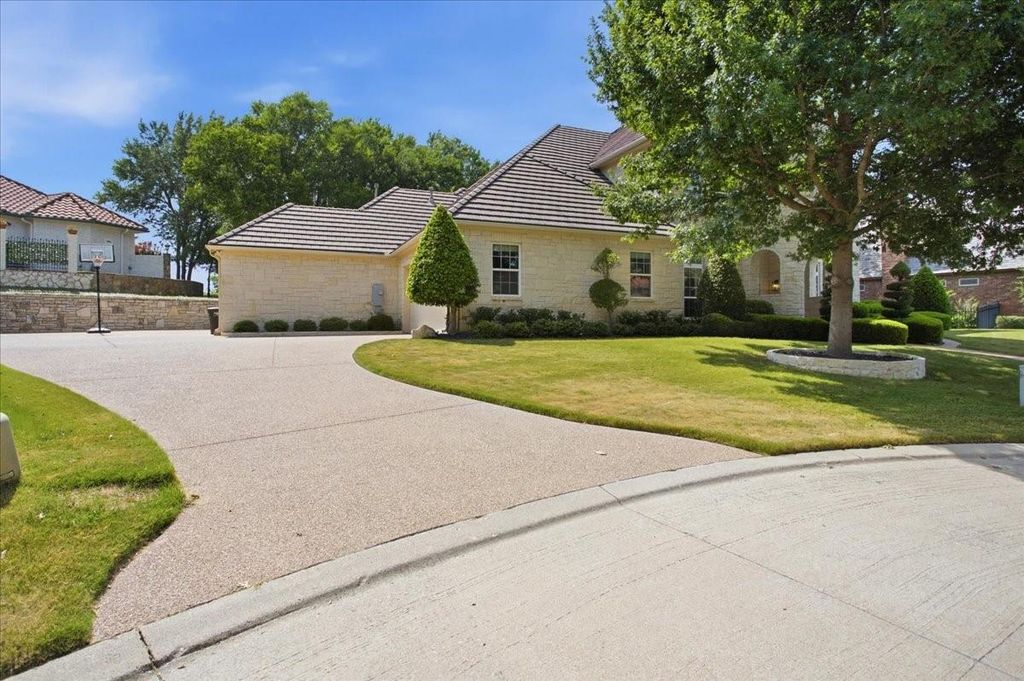
6705 Olympia Hills Rd is listed for sale at $ 1,599,000. The Residential - Single Family property has 4 bedrooms, 4 Full Bathrooms, 3714 square feet and was built in 2005. The lot size is 0.328 Acres. BRLuxury living awaits in this stunning, completely remodeled Austin stone home, tucked away on a quiet cul-de-sac in the prestigious guarded gated community of Mira Vista. Designed for both everyday living and entertaining, this home features soaring ceilings, rich hardwood floors and an open, light-filled floor plan. A handsome study with custom built-ins welcomes you just off the entry, while the elegant formal dining room connects to a beautifully appointed butler’s pantry. The gourmet kitchen is a chef’s dream, showcasing a large center island, leathered granite countertops, double ovens, gas cooktop, abundant cabinetry, and seamless flow into the spacious living area. A generously sized laundry room with sink and mudroom off the 3 car garages adds everyday convenience. The luxurious primary suite is a private retreat featuring spa-inspired marble bath and an extraordinary walk-in closet. A guest suite with full bath is located on the first floor as well. Upstairs offers a spacious game room complete with a wet bar, two additional bedrooms with private bathrooms and a large walk-in attic providing exceptional storage. Step outside to an incredible covered patio designed for year-round enjoyment. Featuring a chef’s outdoor kitchen, firepit, putting green, and a low maintenance all turf backyard. A truly exceptional home combining timeless elegance, modern luxury, and an unbeatable location in one of Fort Worths premier guarded, gated communities.
Luxury living awaits in this stunning, completely remodeled Austin stone home, tucked away on a quiet cul-de-sac in the prestigious guarded gated community of Mira Vista. Designed for both everyday living and entertaining, this home features soaring ceilings, rich hardwood floors and an open, light-filled floor plan. A handsome study with custom built-ins welcomes you just off the entry, while the elegant formal dining room connects to a beautifully appointed butler's pantry. The gourmet kitchen is a chef's dream, showcasing a large center island, leathered granite countertops, double ovens, gas cooktop, abundant cabinetry, and seamless flow into the spacious living area. A generously sized laundry room with sink and mudroom off the 3 car garages adds everyday convenience. The luxurious primary suite is a private retreat featuring spa-inspired marble bath and an extraordinary walk-in closet. A guest suite with full bath is located on the first floor as well. Upstairs offers a spacious game room complete with a wet bar, two additional bedrooms with private bathrooms and a large walk-in attic providing exceptional storage. Step outside to an incredible covered patio designed for year-round enjoyment. Featuring a chef's outdoor kitchen, firepit, putting green, and a low maintenance all turf backyard. A truly exceptional home combining timeless elegance, modern luxury, and an unbeatable location in one of Fort Worths premier guarded, gated communities.
City Sewer,City Water,Concrete,Curbs,Underground Utilities
Exterior
Attached Grill, Awning(s), Built-in Barbecue, Covered Patio/Porch, Fire Pit, Rain Gutters, Outdoor Kitchen, Outdoor Living Center, Private Yard, Putting Green
Disclaimer: Lot configuration and dimensions are estimates, not based on personal knowledge and come from a third party (Digital Map Products); therefore, you should not rely on the estimates and perform independent confirmation as to their accuracy
Ready to Sell your Home?
If you like this property and are also considering selling your current home now, you may find out how. Request your home selling analysis report featuring Recently Sold, Market Analysis, Home Valuations, and Market Update.
School information is computer generated and may not be accurate or current. Buyer must independently verify and confirm enrollment. Please contact the school district to determine the schools to which this property is zoned.











 Just listed
 Currency converter








 Share
Share


 Erase note
 You currently have no custom folders