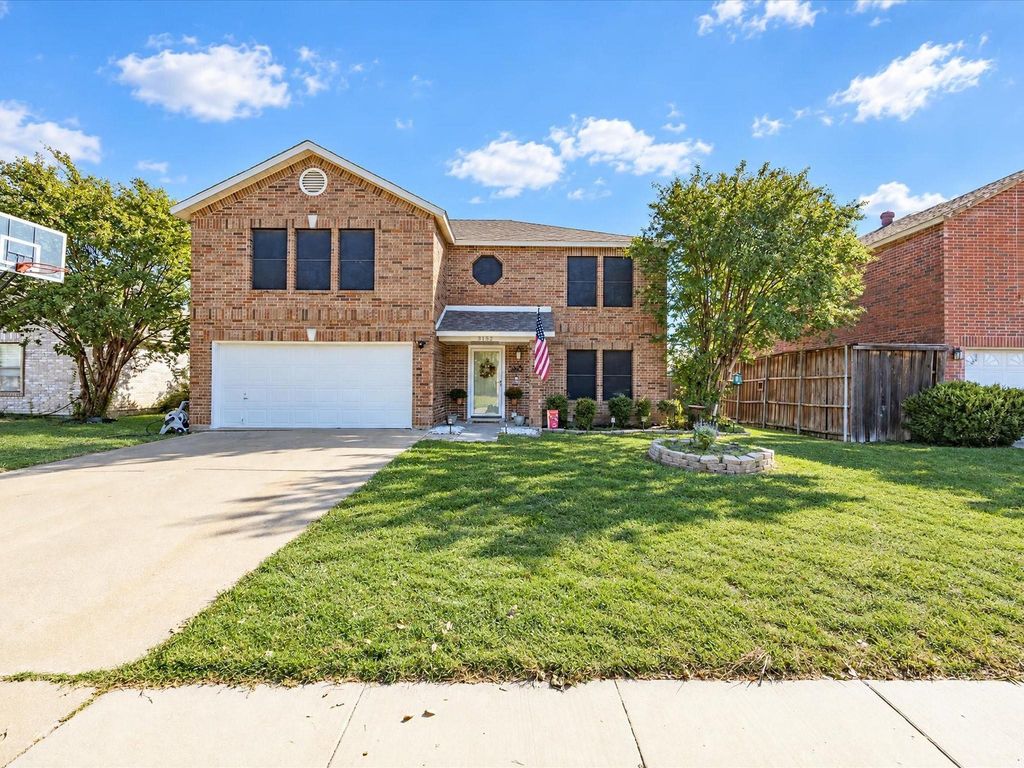
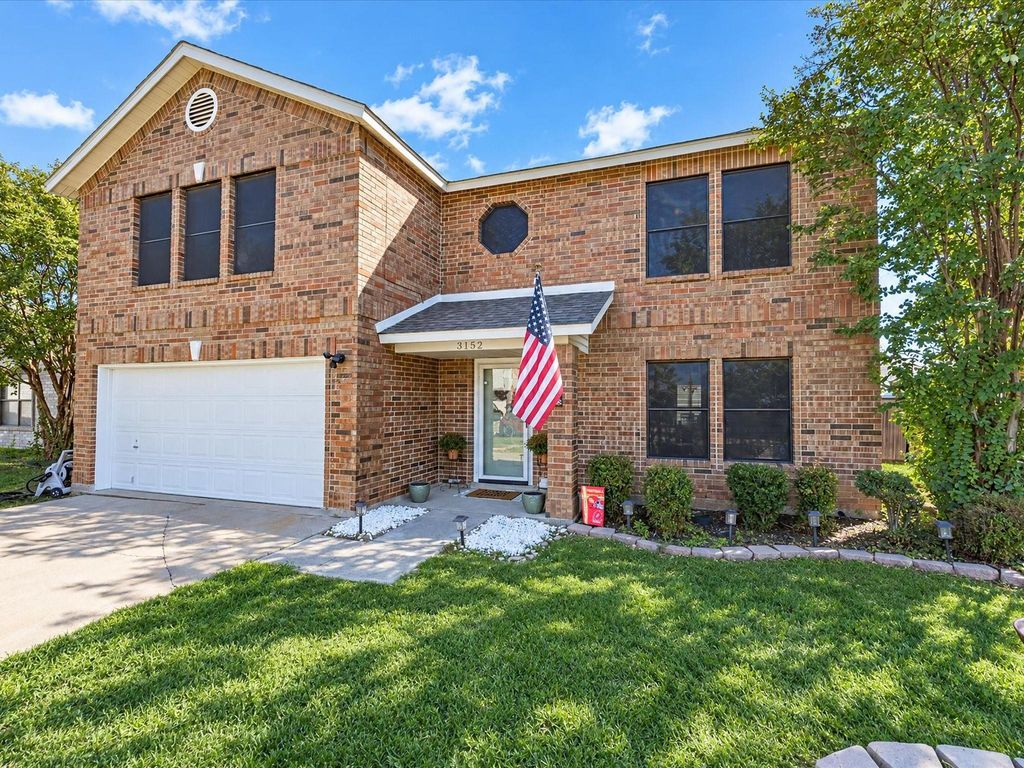
[[800]]3152 Longbow Dr is listed for sale at 345,000. The Residential - Single Family property has 4 bedrooms, 2 Full Bathrooms, 1 Half Bathroom, 2230 square feet, and was built in 1998. The lot size is 6621.12 Square feet.[[500]]A recently replaced roof brings immediate peace of mind to this spacious four-bedroom home. 3152 Longbow Drive, Grande Prairie Tx has FOUR bedrooms and two and a half bathrooms. There is so much to fall in love with about this home the lifestyle this location provides will dazzle you! EpicCentral is about two-tenths of a mile away, with parks, playgrounds, waterfront restaurants and community events including live music, you will have plenty to enjoy. Traders Village is roughly one mile from home, a MASSIVE outdoor flea market with food vendors that you wont want to miss. Inside the home, natural light pours through the standout kitchen window, isnt it spectacular! The eat-in layout keeps dining casual, while sliding glass doors create an easy connection to the spacious backyard. Outside, there is room to play, garden, host cookouts, or gather around the firepit when the sun goes down. With 2,230 square feet, the floorplan provides four bedrooms plus useful storage throughout. The generous primary bedroom can comfortably accommodate a seating area, creating a private place to unwind. Dual sinks in the primary bathroom make busy mornings easier and help keep everyone on their own side of the counter. A downstairs half bathroom is convenient for guests, and the laundry room offers abundant storage for household supplies. The two-car garage adds practical parking and room for extra gear.
A recently replaced roof brings immediate peace of mind to this spacious four-bedroom home. 3152 Longbow Drive, Grande Prairie Tx has FOUR bedrooms and two and a half bathrooms. There is so much to fall in love with about this home & the lifestyle this location provides will dazzle you! EpicCentral is about two-tenths of a mile away, with parks, playgrounds, waterfront restaurants and community events including live music, you will have plenty to enjoy. Traders Village is roughly one mile from home, a MASSIVE outdoor flea market with food vendors that you won't want to miss.
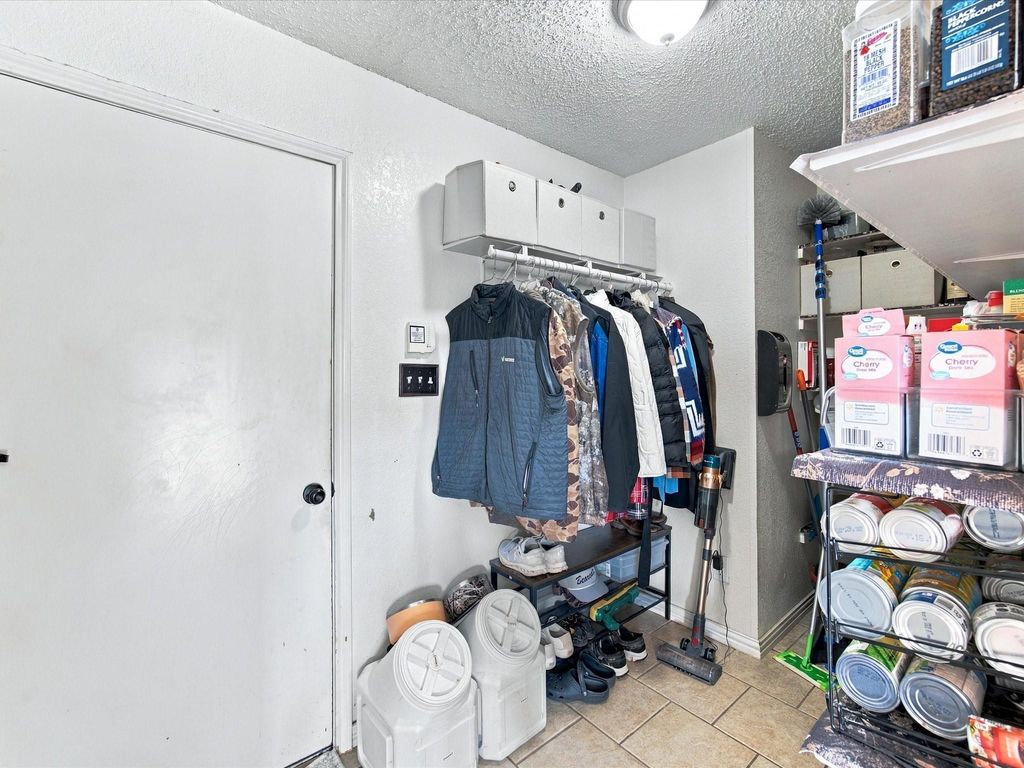
Inside the home, natural light pours through the standout kitchen window, isn't it spectacular! The eat-in layout keeps dining casual, while sliding glass doors create an easy connection to the spacious backyard. Outside, there is room to play, garden, host cookouts, or gather around the firepit when the sun goes down. With 2,230 square feet, the floorplan provides four bedrooms plus useful storage throughout. The generous primary bedroom can comfortably accommodate a seating area, creating a private place to unwind. Dual sinks in the primary bathroom make busy mornings easier and help keep everyone on their own side of the counter. A downstairs half bathroom is convenient for guests, and the laundry room offers abundant storage for household supplies. The two-car garage adds practical parking and room for extra gear.
Disclaimer: Lot configuration and dimensions are estimates, not based on personal knowledge and come from a third party (Digital Map Products); therefore, you should not rely on the estimates and perform independent confirmation as to their accuracy
View neighborhood information
Ready to Sell your Home?
Request a complimentary home selling analysis featuring recently sold properties, market trends, home valuations and a personalized market update.
School information is computer generated and may not be accurate or current. Buyer must independently verify and confirm enrollment. Please contact the school district to determine the schools to which this property is zoned.







 Just listed
 Currency converter





 Share


 Erase note
 You currently have no custom folders